1429 SHEFFIELD Road Unit# 7
Beverly, Flamborough, N1R8B2
Listed by RE/MAX Escarpment Realty Inc.
$229,900
- 2 bedrooms
- 1 bathrooms
- 2 parking
- 973 sq ft
Listed 405 days ago · MLS® 40767718
About this home
Welcome to 7 Sunvalley! your charming year-round 2-bedroom, 1-bathroom park model mobile home in the tranquil John Bayus Park! This home features a comfortable living area, perfect for relaxing or entertaining guests. The well-appointed kitchen comes with modern appliances, ample counter space and storage, making meal prep a breeze. Both bedrooms offer cozy retreats with plenty of natural light and closet space. Step outside to your private porch, an ideal spot for enjoying your morning coffee or unwinding in the evenings. Located in the desirable John Bayus Park, this home allows for year-round living, providing access to a friendly community with fantastic amenities such as a rec center, a pond for fishing, skating and swimming, and nearby recreational opportunities. Plus, it’s conveniently located near Cambridge, Hamilton, Brantford, and surrounding areas. Don’t miss the chance to make this inviting mobile home your very own! (id:66966)
Details
- Type
- Single Family
- Style
- Bungalow
- Size
- 973 sq ft
- Basement
- None
- Neighbourhood
- Beverly
- Municipality
- Flamborough
Interior
- Bedrooms
- 2 above ground
- Fireplace
- No
- Appliances
- Washer, Refrigerator, Stove, Dryer
Heating, cooling and services
- Heating
- Forced air, Propane
- Air conditioning
- Wall unit
Building and exterior
- Style
- Bungalow
- Outdoor
- Aluminum siding
Parking
- Total parking
- 2
Rooms
| Room | Level | Size | Features |
|---|---|---|---|
| Laundry room | Main level | 9'8'' x 9'9'' | |
| Primary Bedroom | Main level | 9'1'' x 9'5'' | |
| 4pc Bathroom | Main level | 7'0'' x 8'5'' | |
| Bedroom | Main level | 8'0'' x 8'5'' | |
| Dining room | Main level | 10'7'' x 11'5'' | |
| Kitchen | Main level | 9'7'' x 11'5'' | |
| Living room | Main level | 26'11'' x 9'5'' |
Location
Location is approximate. See nearby homes on the map
Listed by RE/MAX Escarpment Realty Inc..

REALTOR®, REALTORS®, and the REALTOR® logo are certification marks that are owned by REALTOR® Canada Inc. and licensed exclusively to The Canadian Real Estate Association (CREA). These certification marks identify real estate professionals who are members of CREA and who must abide by CREA’s By-Laws, Rules, and the REALTOR® Code. The MLS® trademark and the MLS® logo are owned by CREA and identify the professional real estate services provided by members of CREA.
The information contained on this site is based in whole or in part on information that is provided by members of The Canadian Real Estate Association, who are responsible for its accuracy. CREA reproduces and distributes this information as a service for its members and assumes no responsibility for its accuracy.
Similar homes nearby
See more in Flamborough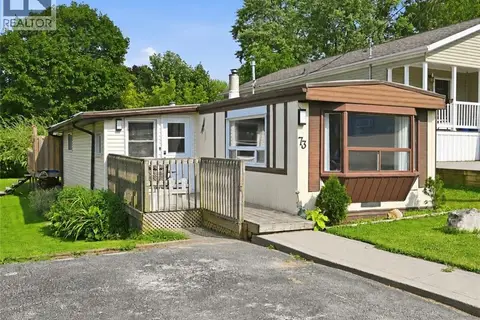 📷 28
$272,900
3 bd1 ba2 pk962 ft²
73 PARK Lane
Beverly, Flamborough
Pool
Mobile/Trailer · MLS® 40855323 · Exit Integrity Realty