49 PARK Lane
Beverly, Flamborough, N0B2J0
Listed by Royal Lepage Crown Realty Services
$325,000
- 3 bedrooms
- 1 bathrooms
- 2 parking
- 1116 sq ft
Listed 132 days ago · MLS® 40835360
About this home
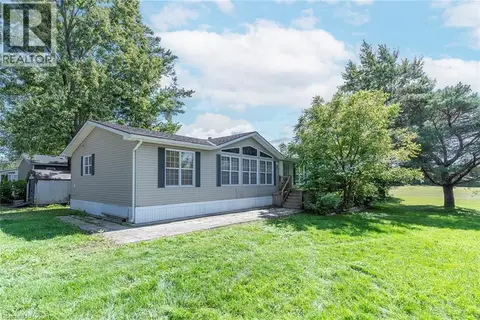
Welcome to a true outdoor paradise in the highly sought-after, all-ages, year-round community of Beverly Hills Estates! This unique property stands out from the crowd, offering an unparalleled outdoor lifestyle paired with a highly versatile interior layout. Step outside into your private side and rear yard to discover a massive 12.7’ x 42’ deck. Boasting approximately 530 square feet of premium outdoor living space, it is the ultimate setup for summer BBQs, family gatherings, or just unwinding in total privacy. Inside, the home offers exceptional flexibility, easily functioning as a 3-bedroom or even a 4-bedroom home with 1 bathroom. The crown jewel of the interior is the rear sunroom, which is currently utilized as a 4th bedroom and features a charming, standalone stove-style gas fireplace that fills the space with warmth and ambiance. For added peace of mind and monthly savings, the high-efficiency heat pump is just one year old! Enjoy peaceful rural living with quick city access, located just a short, scenic drive from Waterdown, Cambridge, and Guelph. Monthly land lease fees of $803.89 include property taxes, making this a smart, worry-free alternative to traditional homeownership. (id:66966)
Details
- Type
- Single Family
- Style
- Bungalow
- Size
- 1116 sq ft
- Basement
- None
- Neighbourhood
- Beverly
- Municipality
- Flamborough
Interior
- Bedrooms
- 3 above ground
- Fireplace
- Propane, Other - See remarks
- Appliances
- Washer, Refrigerator, Stove, Dryer
Heating, cooling and services
- Heating
- Heat Pump
- Air conditioning
- Central air conditioning
- Water and sewer
- Municipal sewage system
Building and exterior
- Style
- Bungalow
- Outdoor
- Vinyl siding
Parking
- Total parking
- 2
Rooms
| Room | Level | Size | Features |
|---|---|---|---|
| 4pc Bathroom | Main level | ||
| Family room | Main level | 11'4'' x 15'3'' | |
| Bedroom | Main level | 7'10'' x 9'10'' | |
| Bedroom | Main level | 11'0'' x 10'7'' | |
| Primary Bedroom | Main level | 10'3'' x 10'9'' | |
| Eat in kitchen | Main level | 13'1'' x 14'7'' | |
| Living room | Main level | 13'1'' x 15'8'' |
Location
Location is approximate. See nearby homes on the map
Listed by Royal Lepage Crown Realty Services.

REALTOR®, REALTORS®, and the REALTOR® logo are certification marks that are owned by REALTOR® Canada Inc. and licensed exclusively to The Canadian Real Estate Association (CREA). These certification marks identify real estate professionals who are members of CREA and who must abide by CREA’s By-Laws, Rules, and the REALTOR® Code. The MLS® trademark and the MLS® logo are owned by CREA and identify the professional real estate services provided by members of CREA.
The information contained on this site is based in whole or in part on information that is provided by members of The Canadian Real Estate Association, who are responsible for its accuracy. CREA reproduces and distributes this information as a service for its members and assumes no responsibility for its accuracy.
Similar homes nearby
See more in Flamborough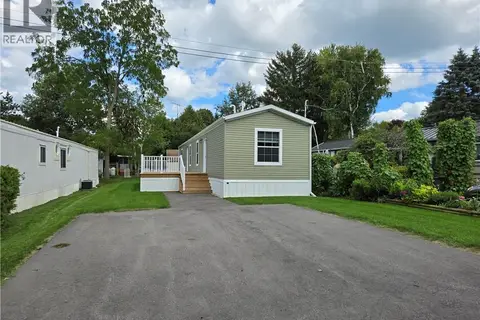 📷 24
$329,900
2 bd2 ba2 pk924 ft²
77 PARK Lane
Beverly, Flamborough
Single Family · MLS® 40816991 · RE/MAX Real Estate Centre Inc.
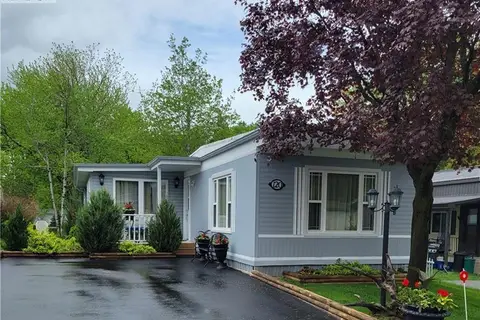 📷 39
$329,900
3 bd1 ba4 pk1050 ft²
120 MAPLE Crescent
Beverly, Flamborough
Single Family · MLS® 40866696 · Royal Lepage Crown Realty Services
 📷 18
$349,900
2 bd1 ba2 pk918 ft²
24 MACPHERSON Crescent
Beverly, Flamborough
Single Family · MLS® 40817031 · RE/MAX Real Estate Centre Inc.
 📷 26
$299,999
3 bd2 ba2 pk927 ft²
1294 8TH CONCESSION Road W Unit# 22
Beverly, Flamborough
Single Family · MLS® 40849075 · RE/MAX Escarpment Golfi Realty Inc.
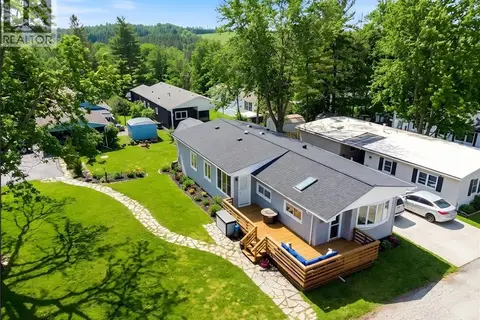 📷 41
$359,900
3 bd1 ba3 pk1313 ft²
28 MACPHERSON Crescent
Beverly, Flamborough
Single Family · MLS® 40845325 · ROYAL LEPAGE CROWN REALTY SERVICES INC.
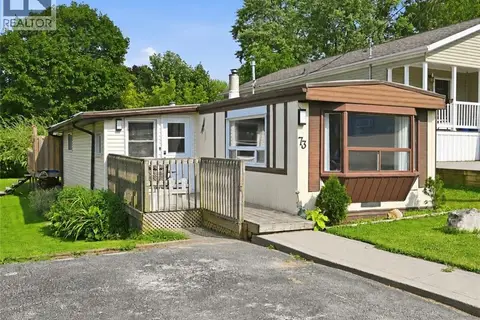 📷 28
$272,900
3 bd1 ba2 pk962 ft²
73 PARK Lane
Beverly, Flamborough
Pool
Mobile/Trailer · MLS® 40855323 · Exit Integrity Realty
 📷 40
$319,900
2 bd2 ba2 pk960 ft²
1085 CONCESSION ROAD 10 W Unit# 64
Flamborough West, Flamborough
Single Family · MLS® 40863041 · RE/MAX Real Estate Centre Inc.
 📷 30
$349,900
2 bd2 ba3 pk1402 ft²
1161 4TH CONCESSION Road W
Flamborough West, Flamborough
Single Family · MLS® 40851720 · RE/MAX Escarpment Realty Inc.