24 MACPHERSON Crescent
Beverly, Flamborough, N0B2J0
Listed by RE/MAX Real Estate Centre Inc.
$349,900
- 2 bedrooms
- 1 bathrooms
- 2 parking
- 918 sq ft
Listed 203 days ago · MLS® 40817031
About this home
Brand new home in the Beverly Hills Estates. Beautiful, year-round, all-ages land lease community surrounded by forest and tranquility. Centrally located between Cambridge, Guelph, Waterdown, and Hamilton. 24 MacPherson Cres. is a 2-bedroom, 1-bathroom bungalow on a 38’ by 113’ lot, providing plenty of space to enjoy inside and out. All new finishes throughout; all new kitchen appliances, new furnace and a new 12’ x 30’ deck! Community activities include darts, library, children's playground, horseshoe pits, walking paths, and more. Residents of Beverly Hills Estates enjoy access to the community's vibrant Recreation Centre, where a wide variety of social events and activities are regularly organized, fostering connections and friendships among neighbours. From dinners and card games to dances and seasonal parties, there’s always something going on. Amenities include billiards, a great room, a warming kitchen, a library exchange, and darts. Outdoors there are horseshoe pits, walking trails, and a children's playground. The community is also conveniently located near several golf courses, such as Pineland Greens, Dragon's Fire, Carlisle Golf and Country Club, and Century Pines. Additionally, residents have easy access to numerous parks, trail systems, and conservation areas, providing plenty of opportunities for outdoor recreation. (id:66966)
Details
- Type
- Single Family
- Style
- Bungalow
- Size
- 918 sq ft
- Basement
- None
- Neighbourhood
- Beverly
- Municipality
- Flamborough
Interior
- Bedrooms
- 2 above ground
- Fireplace
- No
- Appliances
- Refrigerator, Dishwasher, Stove, Window Coverings, Microwave Built-in
Heating, cooling and services
- Heating
- Forced air, Propane
- Air conditioning
- Central air conditioning
- Water and sewer
- Private sewer
Building and exterior
- Style
- Bungalow
- Year built
- 2024
- Foundation
- Piled
- Outdoor
- Vinyl siding
Parking
- Total parking
- 2
Rooms
| Room | Level | Size | Features |
|---|---|---|---|
| 4pc Bathroom | Main level | ||
| Bedroom | Main level | 10'0'' x 10'0'' | |
| Primary Bedroom | Main level | 11'6'' x 12'0'' | |
| Living room | Main level | 14'0'' x 14'0'' | |
| Eat in kitchen | Main level | 14'0'' x 14'0'' |
Location
Location is approximate. See nearby homes on the map
Listed by RE/MAX Real Estate Centre Inc..

REALTOR®, REALTORS®, and the REALTOR® logo are certification marks that are owned by REALTOR® Canada Inc. and licensed exclusively to The Canadian Real Estate Association (CREA). These certification marks identify real estate professionals who are members of CREA and who must abide by CREA’s By-Laws, Rules, and the REALTOR® Code. The MLS® trademark and the MLS® logo are owned by CREA and identify the professional real estate services provided by members of CREA.
The information contained on this site is based in whole or in part on information that is provided by members of The Canadian Real Estate Association, who are responsible for its accuracy. CREA reproduces and distributes this information as a service for its members and assumes no responsibility for its accuracy.
Similar homes nearby
See more in Flamborough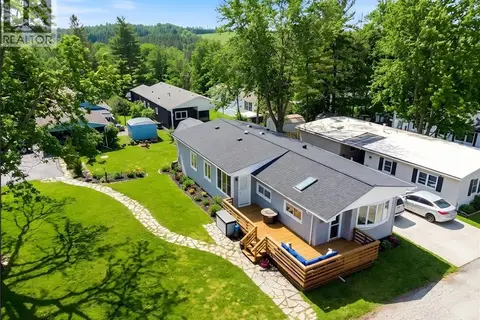 📷 41
$359,900
3 bd1 ba3 pk1313 ft²
28 MACPHERSON Crescent
Beverly, Flamborough
Single Family · MLS® 40845325 · ROYAL LEPAGE CROWN REALTY SERVICES INC.
 📷 24
$329,900
2 bd2 ba2 pk924 ft²
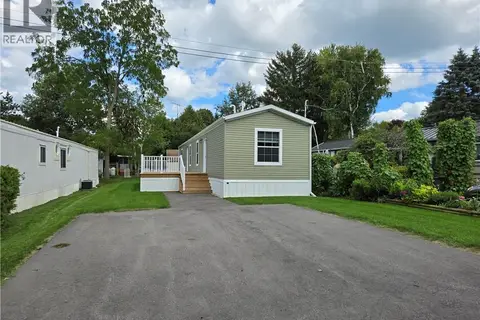
77 PARK Lane
Beverly, Flamborough
Single Family · MLS® 40816991 · RE/MAX Real Estate Centre Inc.
 📷 39
$329,900
3 bd1 ba4 pk1050 ft²
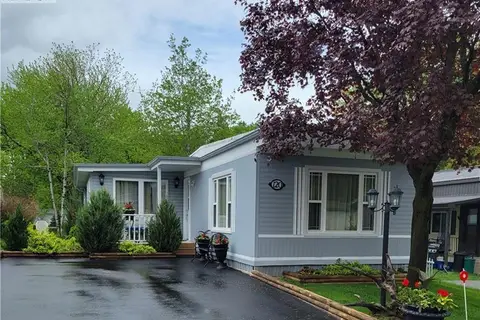
120 MAPLE Crescent
Beverly, Flamborough
Single Family · MLS® 40866696 · Royal Lepage Crown Realty Services
 📷 41
$325,000
3 bd1 ba2 pk1116 ft²
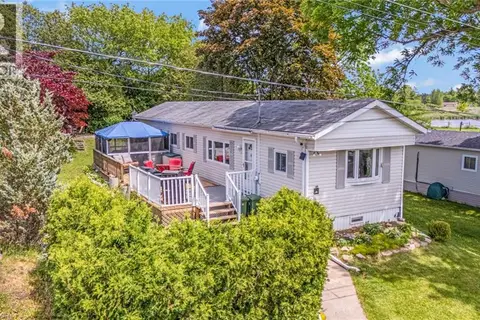
49 PARK Lane
Beverly, Flamborough
Single Family · MLS® 40835360 · Royal Lepage Crown Realty Services
 📷 26
$299,999
3 bd2 ba2 pk927 ft²
1294 8TH CONCESSION Road W Unit# 22
Beverly, Flamborough
Single Family · MLS® 40849075 · RE/MAX Escarpment Golfi Realty Inc.
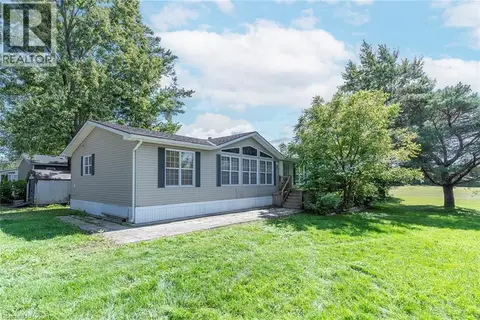 📷 30
$349,900
2 bd2 ba3 pk1402 ft²
1161 4TH CONCESSION Road W
Flamborough West, Flamborough
Single Family · MLS® 40851720 · RE/MAX Escarpment Realty Inc.
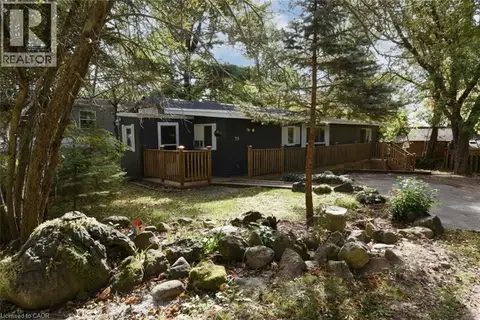 📷 42
$369,000
2 bd1 ba2 pk1120 ft²
1085 W CONCESSION 10 Concession W Unit# 99
Flamborough West, Flamborough
Single Family · MLS® 40867335 · RE/MAX Real Estate Centre Inc.
 📷 40
$319,900
2 bd2 ba2 pk960 ft²
1085 CONCESSION ROAD 10 W Unit# 64
Flamborough West, Flamborough
Single Family · MLS® 40863041 · RE/MAX Real Estate Centre Inc.