568 Pictou Road
Valley, Valley, NS, B2N2V1
Listed by RE/MAX Nova
$399,000
- 3 bedrooms
- 1 bathrooms
- 1082 sq ft
Listed today · MLS® 202626287
About this home
Welcome to 568 Pictou Road, a fully updated 3-bedroom, 1-bathroom home where the work has already been done for you. Everything sits on one level, so it suits first-time buyers, growing families, and anyone looking to downsize without stairs. The home has been updated throughout, so you can unpack and start living. A few of the updates include windows, doors, siding, flooring and so much more. Three heat pumps provide efficient heating in winter and cooling in summer, and the homes energy-efficient features help keep monthly costs in check. A detached garage gives you room for your vehicle, a workshop, or extra storage. Youll enjoy a quieter setting while staying close to everything in Truro, including shopping, schools, dining, and the highway, all about 10 minutes away. Updated, efficient, and ready for its next owner. Book your showing today! (id:66966)
Details
- Type
- Detached
- Size
- 1082 sq ft
- Basement
- Crawl space
- Garage
- Garage
- Neighbourhood
- Valley
- Municipality
- Valley
Interior
- Bedrooms
- 3 above ground
- Fireplace
- No
- Appliances
- Washer, Refrigerator, Stove, Dryer
- Flooring
- Laminate
Heating, cooling and services
- Heating
- Heat Pump, Baseboard heaters, Electric, Ductless
- Air conditioning
- Air Conditioned
- Water and sewer
- Municipal sewage system
Building and exterior
- Year built
- 1973
- Foundation
- Concrete Block
- Outdoor
- Vinyl
Parking
- Driveway and parking
- Detached Garage, Garage, Gravel
Rooms
| Room | Level | Size | Features |
|---|---|---|---|
| Living room | Main level | 14.3x15.1 | |
| Dining room | Main level | 11.4x8.7 | |
| Kitchen | Main level | 11.4x11.2 | |
| 4pc Bathroom | Main level | 8.1x8.1 | |
| Primary Bedroom | Main level | 11.7x10.8 | |
| Bedroom | Main level | 11.7x11.6 | |
| Bedroom | Main level | 8.7x10.6 | |
| Laundry room | Main level | 8.8x4.4 |
Location
Location is approximate. See nearby homes on the map
Listed by RE/MAX Nova.

REALTOR®, REALTORS®, and the REALTOR® logo are certification marks that are owned by REALTOR® Canada Inc. and licensed exclusively to The Canadian Real Estate Association (CREA). These certification marks identify real estate professionals who are members of CREA and who must abide by CREA’s By-Laws, Rules, and the REALTOR® Code. The MLS® trademark and the MLS® logo are owned by CREA and identify the professional real estate services provided by members of CREA.
The information contained on this site is based in whole or in part on information that is provided by members of The Canadian Real Estate Association, who are responsible for its accuracy. CREA reproduces and distributes this information as a service for its members and assumes no responsibility for its accuracy.
Similar homes nearby
See more in Valley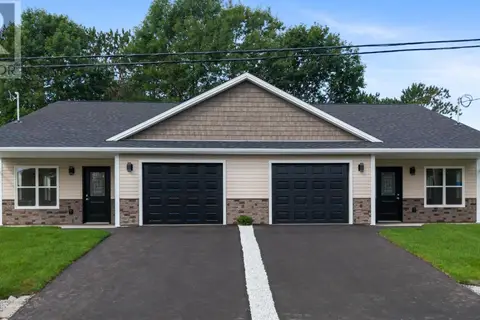 📷 48
$419,000
3 bd2 ba1385 ft²
15 Sunset Lane
Valley, Valley
Link · MLS® 202621587 · Keller Williams Select Realty (Truro)
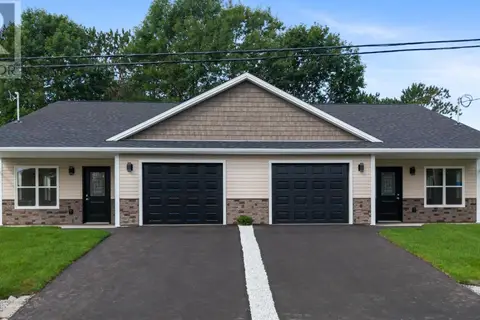 📷 42
$419,000
3 bd2 ba1385 ft²
17 Sunset Lane Valley
Valley, Valley
Link · MLS® 202621588 · Keller Williams Select Realty (Truro)
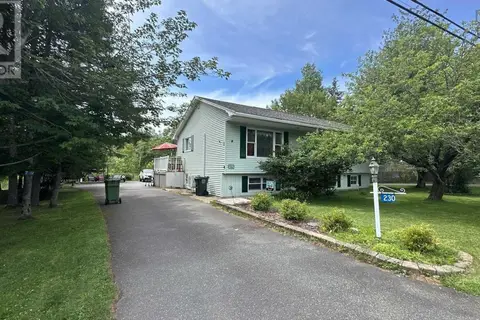 📷 21
$424,900
2+1 bd3 ba2524 ft²
230 Salmon River Road
Valley, Valley
Detached · MLS® 202608290 · PG Direct Realty Ltd.
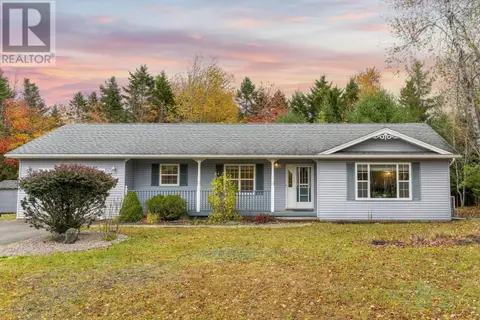 📷 49
$425,000
3 bd2 ba1495 ft²
39 Homestead Drive
Valley, Valley
Detached · MLS® 202626031 · Royal LePage Atlantic
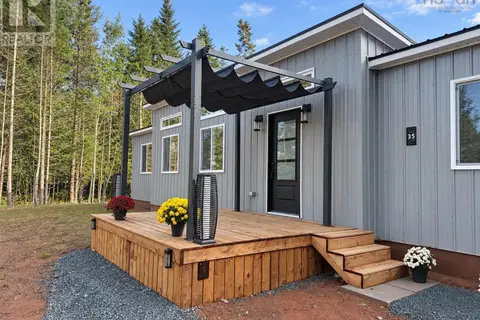 📷 29
$363,500
2 bd1 ba780 ft²
35 First Court
Valley, Valley
Detached · MLS® 202620929 · Keller Williams Select Realty (Truro)
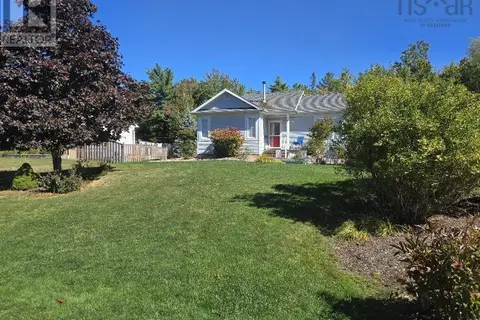 📷 50
$462,500
2+1 bd2 ba1800 ft²
40 Silverwood Dr.
Valley, Valley
Detached · MLS® 202624880 · Royal LePage Truro Real Estate
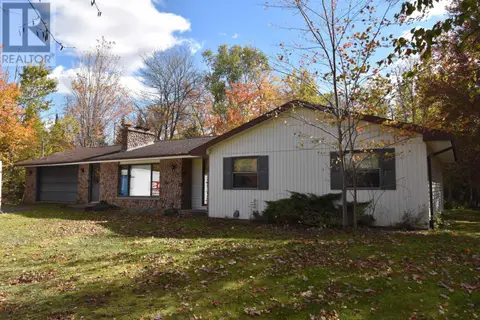 📷 30
$469,000
3 bd2 ba3456 ft²
40 BLUE JAY Place
Valley, Valley
Detached · MLS® 202625889 · RE/MAX Fairlane Realty