39 Homestead Drive
Valley, Valley, NS, B6L3S1
Listed by Royal LePage Atlantic
$425,000
- 3 bedrooms
- 2 bathrooms
- 1495 sq ft
Listed 5 days ago · MLS® 202626031
About this home
Welcome to this charming 3-bedroom, 1.5-bathroom bungalow in the desirable Valley neighbourhood! Offering comfortable, single-level living, this home features an updated kitchen, beautiful hardwood floors, and a functional layout perfect for families, downsizers, or anyone seeking the convenience of one-level living. Enjoy the added benefits of a single-car garage, a back deck ideal for outdoor entertaining, and a private backyard perfect for relaxing or spending time with family and friends. Situated in a sought-after subdivision, this property offers a peaceful neighbourhood setting while being just minutes from Truro and located within a desirable school district. A wonderful opportunity to enjoy comfort, convenience, and a great location! (id:66966)
Details
- Type
- Detached
- Style
- Bungalow
- Size
- 1495 sq ft
- Basement
- Crawl space
- Garage
- Garage
- Neighbourhood
- Valley
- Municipality
- Valley
Interior
- Bedrooms
- 3 above ground
- Fireplace
- Yes
- Appliances
- Refrigerator, Dishwasher, Stove, Microwave
- Flooring
- Hardwood, Ceramic Tile, Vinyl
Heating, cooling and services
- Heating
- Heat Pump, Baseboard heaters, Electric, Ductless
- Air conditioning
- Air Conditioned
- Water and sewer
- Municipal sewage system
Building and exterior
- Style
- Bungalow
- Foundation
- Poured Concrete
- Outdoor
- Vinyl
Parking
- Driveway and parking
- Attached Garage, Garage, Paved Yard
Rooms
| Room | Level | Size | Features |
|---|---|---|---|
| Kitchen | Main level | 10.3x11 | |
| Dining nook | Main level | 10.6x10.3 | |
| Living room | Main level | 14.3x18 | |
| Mud room | Main level | 7x12.6 | |
| Primary Bedroom | Main level | 14.6x11 +2.4x3 | |
| Bedroom | Main level | 8x10.+3x4 | |
| Bedroom | Main level | 10.10x9.6 | |
| Family room | Main level | 10.14.6 | |
| 2pc Bathroom | Main level | 3x7.6 | |
| 4pc Bathroom | Main level | 10.1x5.5 | |
| Foyer | Main level | 7x10.6 |
Location
Location is approximate. See nearby homes on the map
Listed by Royal LePage Atlantic.

REALTOR®, REALTORS®, and the REALTOR® logo are certification marks that are owned by REALTOR® Canada Inc. and licensed exclusively to The Canadian Real Estate Association (CREA). These certification marks identify real estate professionals who are members of CREA and who must abide by CREA’s By-Laws, Rules, and the REALTOR® Code. The MLS® trademark and the MLS® logo are owned by CREA and identify the professional real estate services provided by members of CREA.
The information contained on this site is based in whole or in part on information that is provided by members of The Canadian Real Estate Association, who are responsible for its accuracy. CREA reproduces and distributes this information as a service for its members and assumes no responsibility for its accuracy.
Similar homes nearby
See more in Valley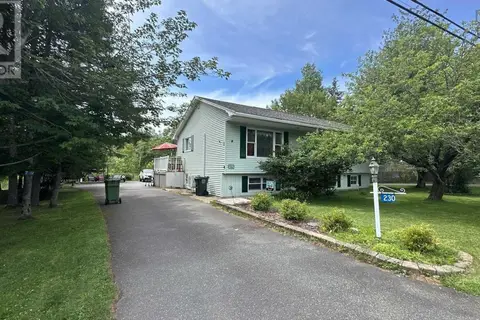 📷 21
$424,900
2+1 bd3 ba2524 ft²
230 Salmon River Road
Valley, Valley
Detached · MLS® 202608290 · PG Direct Realty Ltd.
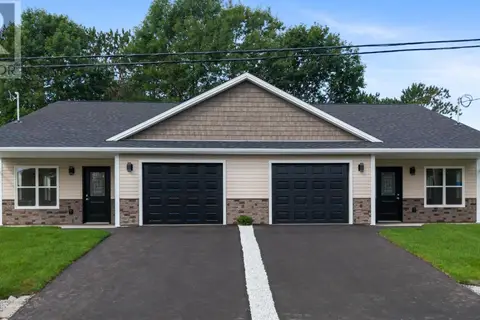 📷 48
$419,000
3 bd2 ba1385 ft²
15 Sunset Lane
Valley, Valley
Link · MLS® 202621587 · Keller Williams Select Realty (Truro)
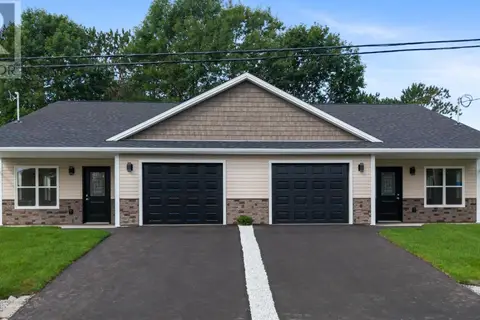 📷 42
$419,000
3 bd2 ba1385 ft²
17 Sunset Lane Valley
Valley, Valley
Link · MLS® 202621588 · Keller Williams Select Realty (Truro)
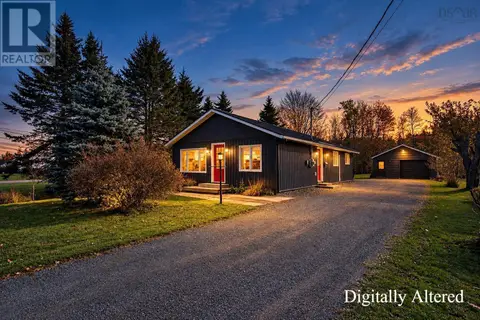 New
📷 39
$399,000
3 bd1 ba1082 ft²
568 Pictou Road
Valley, Valley
Detached · MLS® 202626287 · RE/MAX Nova
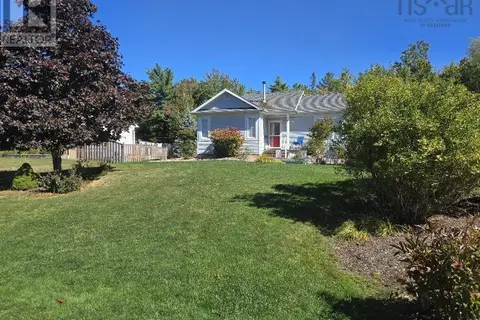 📷 50
$462,500
2+1 bd2 ba1800 ft²
40 Silverwood Dr.
Valley, Valley
Detached · MLS® 202624880 · Royal LePage Truro Real Estate
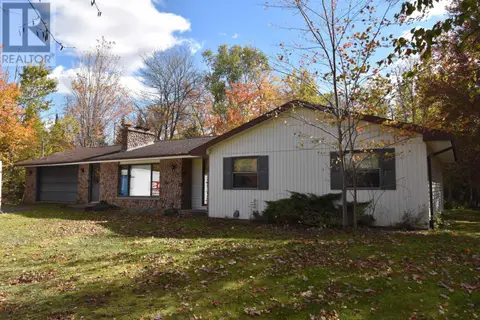 📷 30
$469,000
3 bd2 ba3456 ft²
40 BLUE JAY Place
Valley, Valley
Detached · MLS® 202625889 · RE/MAX Fairlane Realty
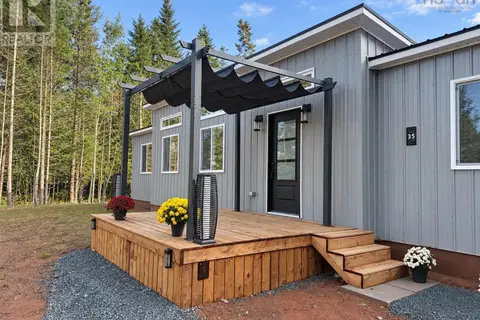 📷 29
$363,500
2 bd1 ba780 ft²
35 First Court
Valley, Valley
Detached · MLS® 202620929 · Keller Williams Select Realty (Truro)