230 Salmon River Road
Valley, Valley, NS, B6L2S9
Listed by PG Direct Realty Ltd.
$424,900
- 2+1 bedrooms
- 3 bathrooms
- 2524 sq ft
Listed 182 days ago · MLS® 202608290
About this home
Visit REALTOR® website for additional information. Well maintained and ideally located in a highly sought-after Valley neighborhood! Currently used as a single family home but previously two units (2 bedroom unit and 1 bedroom unit) with separate entrances. Just put a lock on the door and you are all set to rent out the second unit! Set on a beautifully landscaped lot, featuring a paved circular driveway, detached garage, shed, mature trees, lovely flower beds and a gazeboperfect for enjoying outdoor living in a serene setting. The main level is bright and inviting, with a spacious living room filled with natural light, kitchen offering ample cupboard and counter space, and flows nicely into the dining area. From here, step into the stunning sunrooma true highlight of the homewith access to the back deck overlooking a private, tree-lined backyard. Two bedrooms and two bathrooms complete this level. Downstairs, youll find a large family room, laundry room, and the second unit with kitchen, living room, bedroom, and bathroom (with new shower)ideal for extended family or potential income. This home has seen numerous updates in recent years, ensuring peace of mind and low maintenance for years to come, including the roof and decking (2025), garage roof, water softener, reverse osmosis system in the kitchen, heat pumps, WETT-certified pellet stove, some eavestroughs, well pump and pressure tank, and window cladding. A fantastic opportunity to own a move-in ready home in a desirable location. (id:66966)
Details
- Type
- Detached
- Size
- 2524 sq ft
- Basement
- Finished, Full, Walk out
- Garage
- Garage
- Neighbourhood
- Valley
- Municipality
- Valley
Interior
- Bedrooms
- 2 above ground + 1 below
- Fireplace
- No
- Appliances
- Washer, Refrigerator, Central Vacuum, Dishwasher, Stove, Dryer, Microwave
- Flooring
- Hardwood, Laminate, Vinyl
Heating, cooling and services
- Heating
- Heat Pump, Baseboard heaters, Stove, Electric, Pellet, Ductless
- Air conditioning
- Wall unit, Air Conditioned
- Water and sewer
- Municipal sewage system
Building and exterior
- Year built
- 1986
- Foundation
- Poured Concrete
- Outdoor
- Vinyl
Parking
- Driveway and parking
- Detached Garage, Garage, Paved Yard
Rooms
| Room | Level | Size | Features |
|---|---|---|---|
| Foyer | Main level | 7.1x5.4 | |
| Kitchen | Main level | 11.9x12 | |
| Dining room | Main level | 11.9x9 | |
| Living room | Main level | 15x14.9 | |
| Sunroom | Main level | 15.3x11.8 | |
| 3pc Bathroom | Main level | 10.9x8.3 | |
| 4pc Bathroom | Main level | 6.10x9.10 | |
| Primary Bedroom | Main level | 12.2x11.10 | |
| Bedroom | Main level | 10.6x9.3 | |
| Recreational, Games room | Lower level | 20.10x12.4 | |
| Laundry room | Lower level | 11.6x12.11 | |
| 2pc Bathroom | Lower level | 7.3x4 | |
| Kitchen | Lower level | 9.10x11.4 | |
| Living room | Lower level | 12x15 | |
| Bedroom | Lower level | 9.8x9.4 |
Location
Location is approximate. See nearby homes on the map
Listed by PG Direct Realty Ltd..

REALTOR®, REALTORS®, and the REALTOR® logo are certification marks that are owned by REALTOR® Canada Inc. and licensed exclusively to The Canadian Real Estate Association (CREA). These certification marks identify real estate professionals who are members of CREA and who must abide by CREA’s By-Laws, Rules, and the REALTOR® Code. The MLS® trademark and the MLS® logo are owned by CREA and identify the professional real estate services provided by members of CREA.
The information contained on this site is based in whole or in part on information that is provided by members of The Canadian Real Estate Association, who are responsible for its accuracy. CREA reproduces and distributes this information as a service for its members and assumes no responsibility for its accuracy.
Similar homes nearby
See more in Valley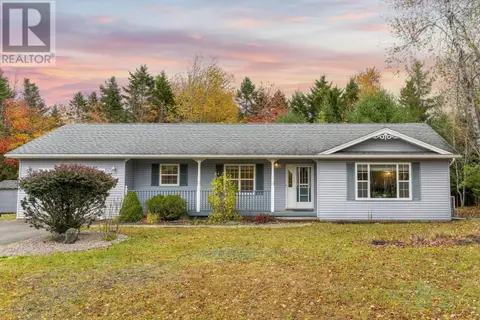 📷 49
$425,000
3 bd2 ba1495 ft²
39 Homestead Drive
Valley, Valley
Detached · MLS® 202626031 · Royal LePage Atlantic
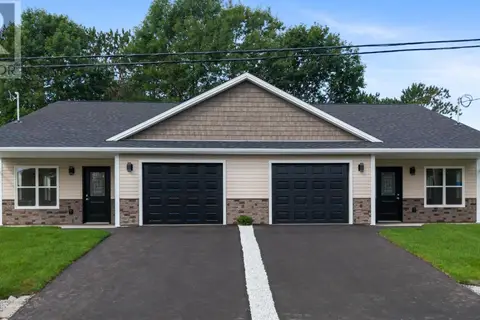 📷 48
$419,000
3 bd2 ba1385 ft²
15 Sunset Lane
Valley, Valley
Link · MLS® 202621587 · Keller Williams Select Realty (Truro)
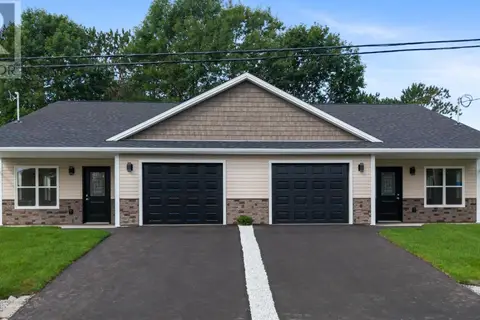 📷 42
$419,000
3 bd2 ba1385 ft²
17 Sunset Lane Valley
Valley, Valley
Link · MLS® 202621588 · Keller Williams Select Realty (Truro)
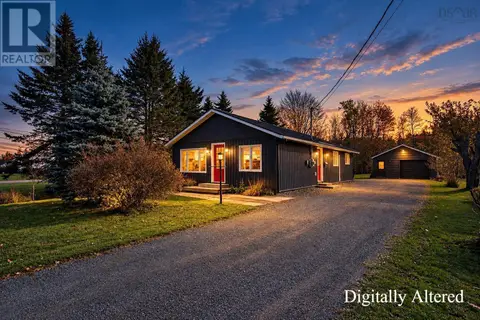 New
📷 39
$399,000
3 bd1 ba1082 ft²
568 Pictou Road
Valley, Valley
Detached · MLS® 202626287 · RE/MAX Nova
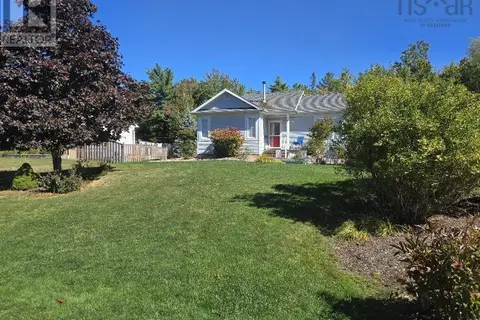 📷 50
$462,500
2+1 bd2 ba1800 ft²
40 Silverwood Dr.
Valley, Valley
Detached · MLS® 202624880 · Royal LePage Truro Real Estate
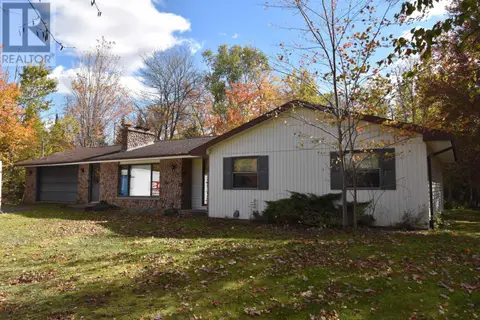 📷 30
$469,000
3 bd2 ba3456 ft²
40 BLUE JAY Place
Valley, Valley
Detached · MLS® 202625889 · RE/MAX Fairlane Realty
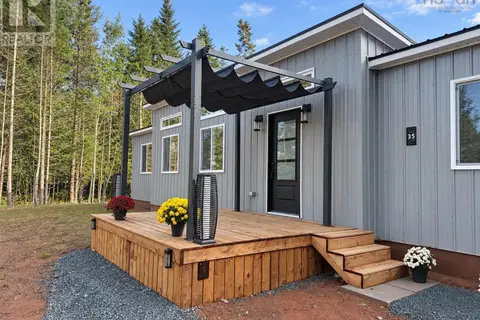 📷 29
$363,500
2 bd1 ba780 ft²
35 First Court
Valley, Valley
Detached · MLS® 202620929 · Keller Williams Select Realty (Truro)