56 Dennis ST
Sault Ste. Marie, Sault Ste. Marie, P6A2W9
Listed by Exit Realty True North
$199,900
- 2 bedrooms
- 1 bathrooms
- 768 sq ft
Listed 30 days ago · MLS® SM262603
About this home
Centre of It All! Welcome to affordable, low-maintenance living in one of Sault Ste. Marie's most convenient locations. Perfectly situated directly across from Station Mall and just steps to the GFL Memorial Gardens, the waterfront boardwalk, shopping, restaurants, entertainment, transit, and countless downtown amenities, this is a lifestyle that's hard to beat. Completely renovated in 2025, this all-brick home has been beautifully updated, offering a modern, move-in-ready interior with absolutely nothing left to do. Featuring 2 bedrooms, 1 full bathroom, and a bright, functional layout, this home is ideal for first-time buyers, downsizers, professionals, or anyone looking for an efficient, affordable property. Enjoy the comfort of gas forced-air heating and the peace of mind that comes with extensive recent renovations. Affordable to own, efficient to operate, and requiring very little maintenance, this home is an outstanding opportunity to enjoy quality living in the heart of the city. Whether you're looking to get into the market, add to your investment portfolio, simplify your lifestyle, or invest in a special location, this property checks all the boxes. Move in, unpack, and enjoy being in the Centre of It All! Call today to book your private viewing. (id:66966)
Details
- Type
- Single Family
- Style
- Bungalow
- Size
- 768 sq ft
- Basement
- Unfinished, Full
- Garage
- Garage
- Property tax
- $1,831
- Neighbourhood
- Sault Ste. Marie
- Municipality
- Sault Ste. Marie
Interior
- Bedrooms
- 2 above ground
- Fireplace
- No
- Flooring
- Hardwood
Heating, cooling and services
- Heating
- Forced air, Natural gas
- Water and sewer
- Sanitary sewer
Building and exterior
- Style
- Bungalow
- Year built
- 1941
- Foundation
- Poured Concrete
- Outdoor
- Brick
Parking
- Driveway and parking
- No Garage, Gravel
Rooms
| Room | Level | Size | Features |
|---|---|---|---|
| Living room | Main level | 14.2x11.5 | |
| Kitchen | Main level | 12.6x11.5 | |
| Bedroom | Main level | 10.5x10.5 | |
| Bedroom | Main level | 10.5x10.1 | |
| Bathroom | Main level | 4pc |
Location
Location is approximate. See nearby homes on the map
Listed by Exit Realty True North.

REALTOR®, REALTORS®, and the REALTOR® logo are certification marks that are owned by REALTOR® Canada Inc. and licensed exclusively to The Canadian Real Estate Association (CREA). These certification marks identify real estate professionals who are members of CREA and who must abide by CREA’s By-Laws, Rules, and the REALTOR® Code. The MLS® trademark and the MLS® logo are owned by CREA and identify the professional real estate services provided by members of CREA.
The information contained on this site is based in whole or in part on information that is provided by members of The Canadian Real Estate Association, who are responsible for its accuracy. CREA reproduces and distributes this information as a service for its members and assumes no responsibility for its accuracy.
Similar homes nearby
See more in Sault Ste. Marie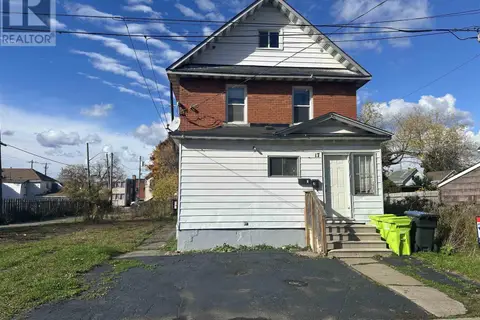 📷 24
$199,900
1600 ft²
17 Abbott ST
Sault Ste. Marie, Sault Ste. Marie
Multiplex
Duplex · MLS® SM260737 · Remax Sault Ste. Marie Realty Inc.
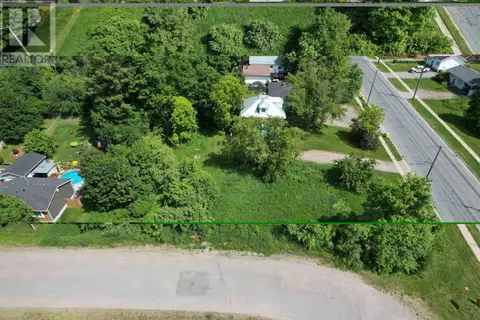 📷 12
$199,900
1051-16 Peoples and Hillside RD
Sault Ste. Marie, Sault Ste. Marie
Vacant Land · MLS® SM260763 · Century 21 Choice Realty Inc.
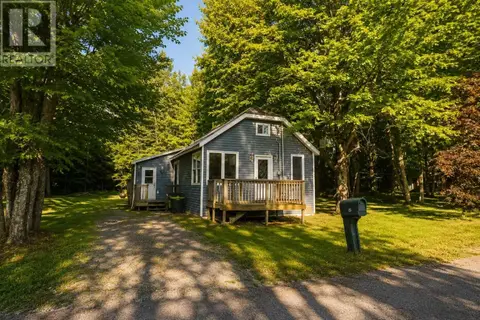 📷 18
$199,900
2 bd1 ba950 ft²
25 Hess ST
Sault Ste. Marie, Sault Ste. Marie
Single Family · MLS® SM262260 · Godfrey Realty
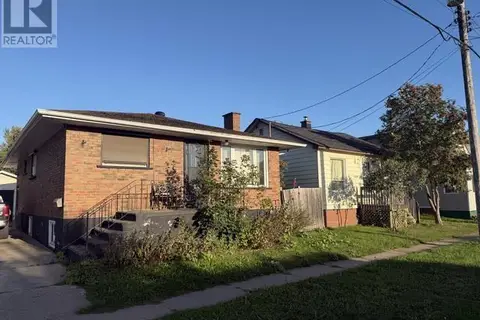 📷 6
$199,900
2 bd1 ba1013 ft²
344 First AVE
Sault Ste. Marie, Sault Ste. Marie
Single Family · MLS® SM262516 · Royal LePage® Northern Advantage
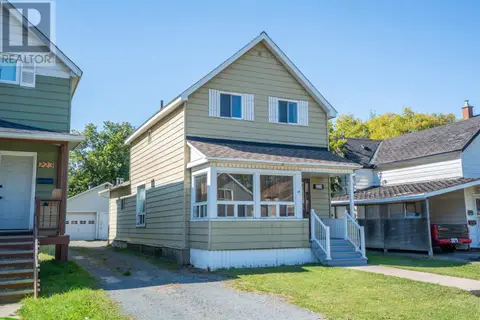 📷 28
$199,900
4 bd2 ba
225 Beverley ST
Sault Ste Marie, Sault Ste Marie
Single Family · MLS® SM262611 · Century 21 Choice Realty Inc.
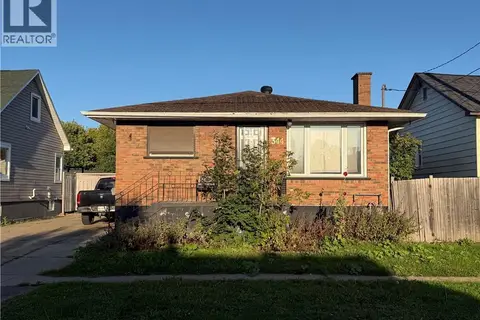 📷 6
$199,900
2 bd1 ba4 pk1013 ft²
344 FIRST Avenue
Sault Ste. Marie, Sault Ste. Marie
Detached · MLS® 40866862 · Royal LePage Burloak Real Estate Services
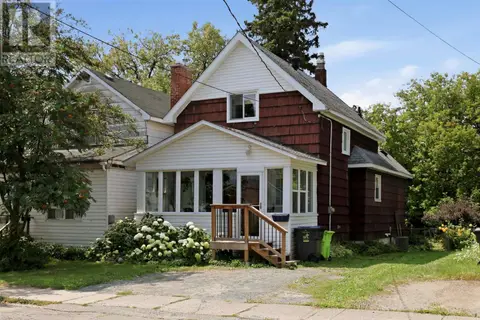 📷 38
$199,900
3 bd1 ba1134 ft²
317 Wilson ST
Sault Ste. Marie, Sault Ste. Marie
Single Family · MLS® SM262792 · Exit Realty True North
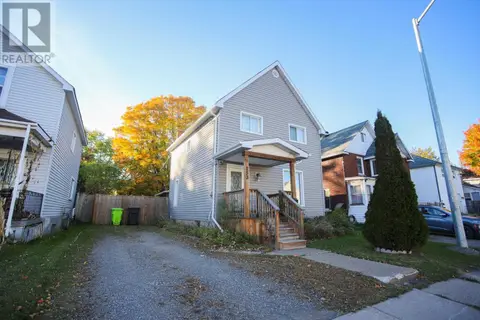 📷 32
$199,900
3 bd2 ba1287 ft²
253 St. James ST
Sault Ste. Marie, Sault Ste. Marie
Pool
Single Family · MLS® SM262795 · Royal LePage® Northern Advantage