317 Wilson ST
Sault Ste. Marie, Sault Ste. Marie, P6B2K7
Listed by Exit Realty True North
$199,900
- 3 bedrooms
- 1 bathrooms
- 1134 sq ft
Listed 14 days ago · MLS® SM262792
About this home
Introducing 317 Wilson ST! This 1.75-storey features great flow between the living spaces and an additional main floor bedroom. Patio doors off the dining room provide easy access to the back deck and fully fenced backyard. Upstairs you'll find 2 bedrooms and the 4pc bathroom. This property is an excellent option for first-time buyers, down-sizers, or anyone looking to add to their real estate portfolio. Home is complete with gas forced-air heating, central air and a cozy three-season porch. Call today to book your private viewing! (id:66966)
Details
- Type
- Single Family
- Size
- 1134 sq ft
- Basement
- Unfinished, Full
- Garage
- Garage
- Property tax
- $1,835
- Neighbourhood
- Sault Ste. Marie
- Municipality
- Sault Ste. Marie
Interior
- Bedrooms
- 3 above ground
- Fireplace
- No
- Appliances
- Refrigerator, Dishwasher, Stove, Dryer, Microwave, Microwave Built-in
Heating, cooling and services
- Heating
- Forced air, Natural gas
- Air conditioning
- Central air conditioning
- Water and sewer
- Sanitary sewer
Building and exterior
- Year built
- 1920
- Foundation
- Stone
- Outdoor
- Siding
Parking
- Driveway and parking
- No Garage, Gravel
Rooms
| Room | Level | Size | Features |
|---|---|---|---|
| Foyer | Main level | 11.06x3.04 | |
| Living room | Main level | 10.06x11.05 | |
| Dining room | Main level | 13.05x9.09 | |
| Kitchen | Main level | 12.10x8.11 | |
| Bedroom | Main level | 11.03x7.10 | |
| Porch | Main level | 22x7.08 | |
| Bedroom | Second level | 13.10x11.05 | |
| Bedroom | Second level | 13.04x9.02 | |
| Bathroom | Second level | 6.09x7.05 |
Location
Location is approximate. See nearby homes on the map
Listed by Exit Realty True North.

REALTOR®, REALTORS®, and the REALTOR® logo are certification marks that are owned by REALTOR® Canada Inc. and licensed exclusively to The Canadian Real Estate Association (CREA). These certification marks identify real estate professionals who are members of CREA and who must abide by CREA’s By-Laws, Rules, and the REALTOR® Code. The MLS® trademark and the MLS® logo are owned by CREA and identify the professional real estate services provided by members of CREA.
The information contained on this site is based in whole or in part on information that is provided by members of The Canadian Real Estate Association, who are responsible for its accuracy. CREA reproduces and distributes this information as a service for its members and assumes no responsibility for its accuracy.
Similar homes nearby
See more in Sault Ste. Marie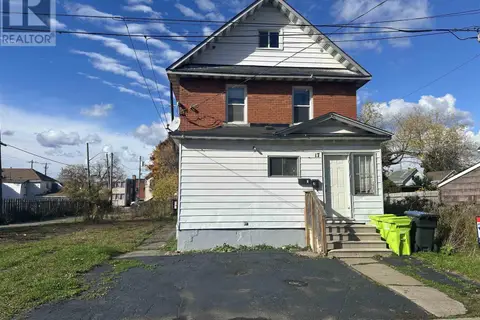 📷 24
$199,900
1600 ft²
17 Abbott ST
Sault Ste. Marie, Sault Ste. Marie
Multiplex
Duplex · MLS® SM260737 · Remax Sault Ste. Marie Realty Inc.
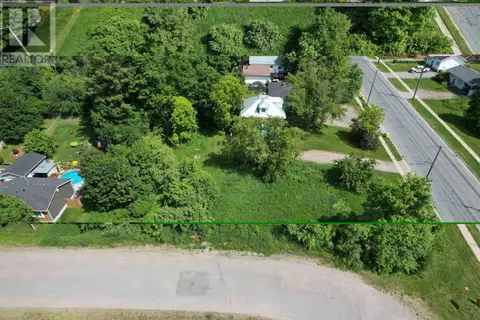 📷 12
$199,900
1051-16 Peoples and Hillside RD
Sault Ste. Marie, Sault Ste. Marie
Vacant Land · MLS® SM260763 · Century 21 Choice Realty Inc.
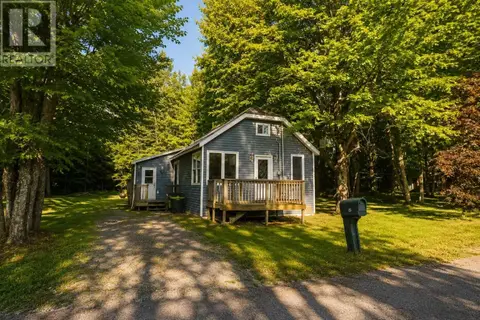 📷 18
$199,900
2 bd1 ba950 ft²
25 Hess ST
Sault Ste. Marie, Sault Ste. Marie
Single Family · MLS® SM262260 · Godfrey Realty
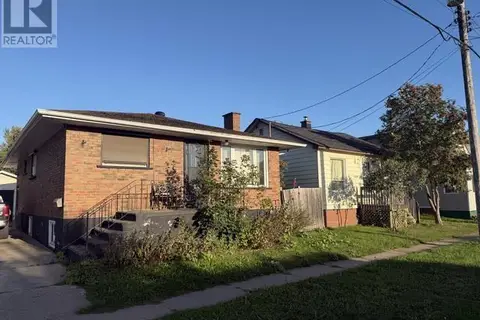 📷 6
$199,900
2 bd1 ba1013 ft²
344 First AVE
Sault Ste. Marie, Sault Ste. Marie
Single Family · MLS® SM262516 · Royal LePage® Northern Advantage
 📷 31
$199,900
2 bd1 ba768 ft²
56 Dennis ST
Sault Ste. Marie, Sault Ste. Marie
Waterfront
Single Family · MLS® SM262603 · Exit Realty True North
 📷 28
$199,900
4 bd2 ba
225 Beverley ST
Sault Ste Marie, Sault Ste Marie
Single Family · MLS® SM262611 · Century 21 Choice Realty Inc.
 📷 6
$199,900
2 bd1 ba4 pk1013 ft²
344 FIRST Avenue
Sault Ste. Marie, Sault Ste. Marie
Detached · MLS® 40866862 · Royal LePage Burloak Real Estate Services
 📷 32
$199,900
3 bd2 ba1287 ft²
253 St. James ST
Sault Ste. Marie, Sault Ste. Marie
Pool
Single Family · MLS® SM262795 · Royal LePage® Northern Advantage