25 Hess ST
Sault Ste. Marie, Sault Ste. Marie, P6A5K6
Listed by Godfrey Realty
$199,900
- 2 bedrooms
- 1 bathrooms
- 950 sq ft
Listed 61 days ago · MLS® SM262260
About this home
A charming 2-bedroom home offering the feel of country living right in the city! Step inside to a spacious foyer/laundry area, perfect for shedding boots and winter gear. The bright, open-concept kitchen, living and dining area features hardwood flooring and large windows that bring in plenty of natural light. Patio doors lead to a grand deck overlooking a private, well-treed yard, creating a wonderful space for relaxing, entertaining and enjoying the outdoors. The home also features a main-floor bedroom plus an upstairs bedroom/loft for added character and flexibility. Outdoor enthusiasts will love the location, with a boat launch just seconds away and recreational trails nearby. A quaint property with plenty of charm, privacy and potential. (id:66966)
Details
- Type
- Single Family
- Size
- 950 sq ft
- Basement
- None
- Garage
- Garage
- Property tax
- $1,300
- Neighbourhood
- Sault Ste. Marie
- Municipality
- Sault Ste. Marie
Interior
- Bedrooms
- 2 above ground
- Fireplace
- No
- Appliances
- All
- Flooring
- Hardwood
Heating, cooling and services
- Heating
- Space Heater, Electric
- Water and sewer
- Sanitary sewer
Building and exterior
- Outdoor
- Vinyl
Parking
- Driveway and parking
- No Garage, Gravel
Rooms
| Room | Level | Size | Features |
|---|---|---|---|
| Dining room | Main level | 11 x 12 | |
| Kitchen | Main level | 9 x 12 | |
| Living room | Main level | 13 x 15 | |
| Primary Bedroom | Main level | 9 x 10 | |
| Foyer | Main level | 10 x 9 | |
| Bedroom | Second level | 15 x 7 |
Location
Location is approximate. See nearby homes on the map
Listed by Godfrey Realty.

REALTOR®, REALTORS®, and the REALTOR® logo are certification marks that are owned by REALTOR® Canada Inc. and licensed exclusively to The Canadian Real Estate Association (CREA). These certification marks identify real estate professionals who are members of CREA and who must abide by CREA’s By-Laws, Rules, and the REALTOR® Code. The MLS® trademark and the MLS® logo are owned by CREA and identify the professional real estate services provided by members of CREA.
The information contained on this site is based in whole or in part on information that is provided by members of The Canadian Real Estate Association, who are responsible for its accuracy. CREA reproduces and distributes this information as a service for its members and assumes no responsibility for its accuracy.
Similar homes nearby
See more in Sault Ste. Marie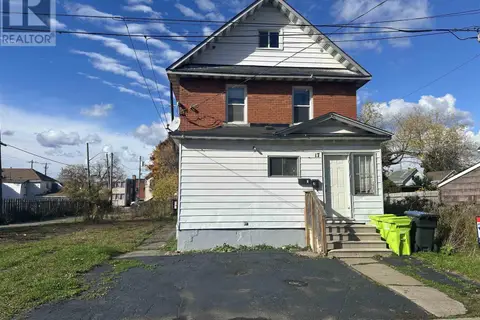 📷 24
$199,900
1600 ft²
17 Abbott ST
Sault Ste. Marie, Sault Ste. Marie
Multiplex
Duplex · MLS® SM260737 · Remax Sault Ste. Marie Realty Inc.
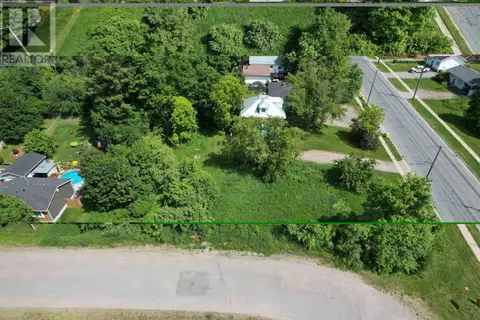 📷 12
$199,900
1051-16 Peoples and Hillside RD
Sault Ste. Marie, Sault Ste. Marie
Vacant Land · MLS® SM260763 · Century 21 Choice Realty Inc.
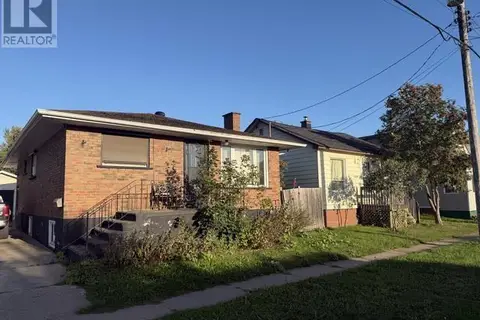 📷 6
$199,900
2 bd1 ba1013 ft²
344 First AVE
Sault Ste. Marie, Sault Ste. Marie
Single Family · MLS® SM262516 · Royal LePage® Northern Advantage
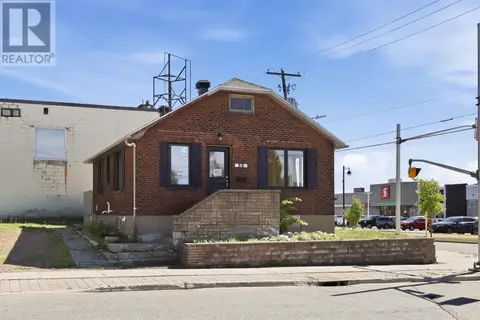 📷 31
$199,900
2 bd1 ba768 ft²
56 Dennis ST
Sault Ste. Marie, Sault Ste. Marie
Waterfront
Single Family · MLS® SM262603 · Exit Realty True North
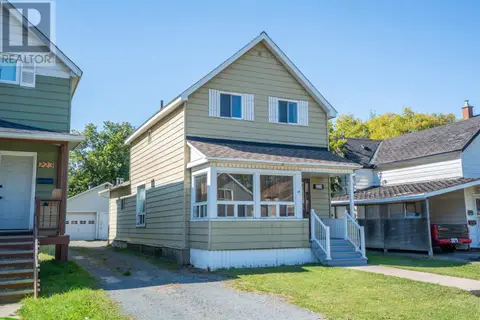 📷 28
$199,900
4 bd2 ba
225 Beverley ST
Sault Ste Marie, Sault Ste Marie
Single Family · MLS® SM262611 · Century 21 Choice Realty Inc.
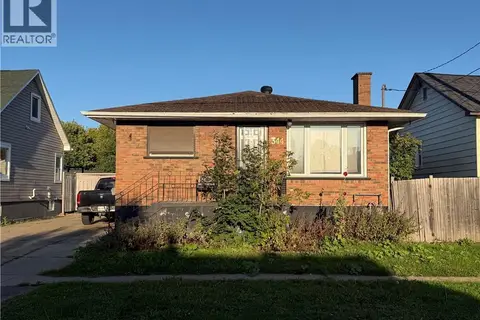 📷 6
$199,900
2 bd1 ba4 pk1013 ft²
344 FIRST Avenue
Sault Ste. Marie, Sault Ste. Marie
Detached · MLS® 40866862 · Royal LePage Burloak Real Estate Services
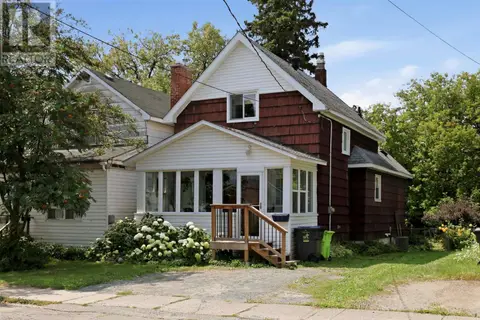 📷 38
$199,900
3 bd1 ba1134 ft²
317 Wilson ST
Sault Ste. Marie, Sault Ste. Marie
Single Family · MLS® SM262792 · Exit Realty True North
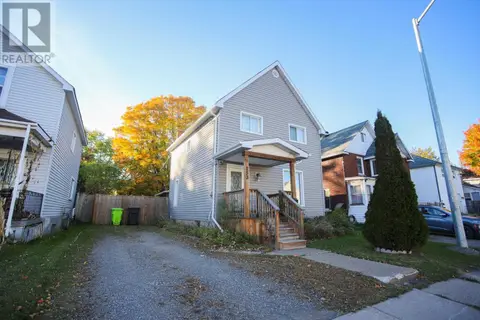 📷 32
$199,900
3 bd2 ba1287 ft²
253 St. James ST
Sault Ste. Marie, Sault Ste. Marie
Pool
Single Family · MLS® SM262795 · Royal LePage® Northern Advantage