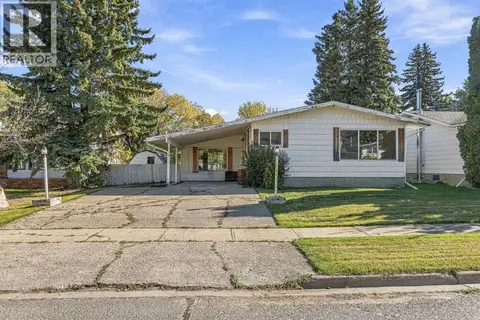
5517 52 Street
West Lloydminster, Lloydminster, AB, T9V0R7
Listed by RE/MAX OF LLOYDMINSTER
$219,900
- 2 bedrooms
- 1 bathrooms
- 1 parking
- 768 sq ft
Listed yesterday · MLS® A2350356
About this home
Modern updates and a spacious double lot make this renovated two-bedroom home in Lloydminster West stand out! Featuring contemporary tones, updated vinyl plank flooring, and a refreshed kitchen with updated cabinetry, backsplash, and countertops, the home offers a welcoming interior. Additional improvements include paint, trim, lighting, windows, doors, plumbing fixtures, and mechanical updates. Main-floor laundry hookups add everyday convenience, while the double lot provides plenty of outdoor space. Zoned BT (Business Transition), the property also offers potential for future commercial or light industrial use. Residential use, business conversions, and future development are subject to applicable municipal requirements and approvals. 3D Virtual Tour Available! (id:66966)
Details
- Type
- Detached
- Style
- Bungalow
- Size
- 768 sq ft
- Basement
- Unfinished, Full
- Property tax
- $1,906 (2026)
- Neighbourhood
- West Lloydminster
- Municipality
- Lloydminster
Interior
- Bedrooms
- 2 above ground
- Fireplace
- No
- Appliances
- Washer, Refrigerator, Stove, Dryer, Hood Fan
- Flooring
- Vinyl Plank
Heating, cooling and services
- Heating
- Forced air, Natural gas
Building and exterior
- Style
- Bungalow
- Year built
- 1949
- Exterior
- Wood frame
- Foundation
- Poured Concrete
- Outdoor
- Vinyl siding
Parking
- Total parking
- 1
- Driveway and parking
- RV, Gravel
Rooms
| Room | Level | Size | Features |
|---|---|---|---|
| Living room | Main level | 9.00 Ft x 13.00 Ft | |
| Kitchen | Main level | 10.00 Ft x 9.00 Ft | |
| Dining room | Main level | 6.00 Ft x 9.00 Ft | |
| 4pc Bathroom | Main level | .00 Ft x .00 Ft | |
| Primary Bedroom | Main level | 8.00 Ft x 9.00 Ft | |
| Bedroom | Main level | 8.00 Ft x 9.00 Ft | |
| Laundry room | Main level | .00 Ft x .00 Ft | |
| Furnace | Basement | .00 Ft x .00 Ft | |
| Storage | Basement | .00 Ft x .00 Ft |
Location
Location is approximate. See nearby homes on the map
Listed by RE/MAX OF LLOYDMINSTER.

REALTOR®, REALTORS®, and the REALTOR® logo are certification marks that are owned by REALTOR® Canada Inc. and licensed exclusively to The Canadian Real Estate Association (CREA). These certification marks identify real estate professionals who are members of CREA and who must abide by CREA’s By-Laws, Rules, and the REALTOR® Code. The MLS® trademark and the MLS® logo are owned by CREA and identify the professional real estate services provided by members of CREA.
The information contained on this site is based in whole or in part on information that is provided by members of The Canadian Real Estate Association, who are responsible for its accuracy. CREA reproduces and distributes this information as a service for its members and assumes no responsibility for its accuracy.
Similar homes nearby
See more in Lloydminster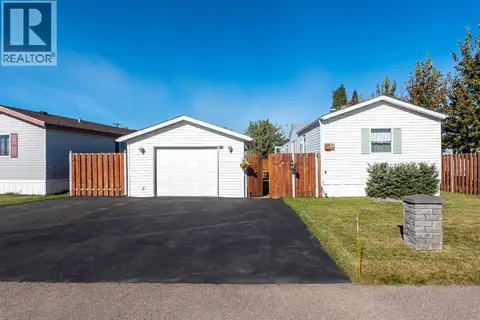 📷 35
$219,999
3 bd2 ba2 pk1200 ft²
13, 5302 56B Street
West Lloydminster, Lloydminster
Mobile/Trailer · MLS® A2349897 · Century 21 Drive
 📷 28
$231,900
2 bd1 ba2 pk883 ft²
5412 51ST Street
West Lloydminster, Lloydminster
Detached · MLS® A2343717 · Century 21 Drive
 New
📷 36
$239,900
2 bd2 ba2 pk1551 ft²
5218 49th Street
West Lloydminster, Lloydminster
Detached · MLS® A2353745 · The Address Real Estate Group
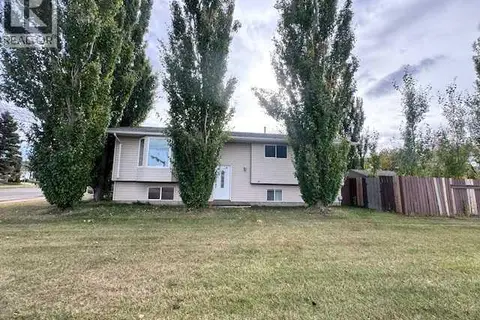 📷 5
$250,000
3+2 bd2 ba2 pk1150 ft²
3512 57 Avenue
West Lloydminster, Lloydminster
Detached · MLS® A2351718 · eXp Realty (Lloyd)
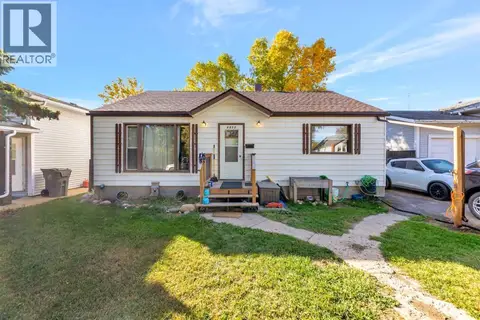 📷 24
$229,900
3+2 bd2 ba2 pk1088 ft²
4813 48 Street
Central Business District, Lloydminster
Detached · MLS® A2348637 · RE/MAX OF LLOYDMINSTER
 📷 44
$244,900
1 bd2 ba2 pk791 ft²
5101 55 Street
North Lloydminster, Lloydminster
Detached · MLS® A2330923 · Century 21 Drive
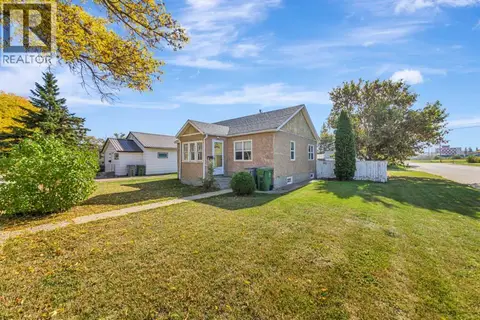 📷 25
$244,900
2 bd1 ba6 pk820 ft²
5021 54A Street
North Lloydminster, Lloydminster
Detached · MLS® A2347907 · RE/MAX OF LLOYDMINSTER
 📷 38
$254,900
3 bd2 ba2 pk1346 ft²
3305 55 Avenue
Steele Heights, Lloydminster
Detached · MLS® A2348117 · eXp Realty (Lloyd)