13, 5302 56B Street
West Lloydminster, Lloydminster, AB, T9V2W3
Listed by Century 21 Drive
$219,999
- 3 bedrooms
- 2 bathrooms
- 2 parking
- 1200 sq ft
Listed 16 days ago · MLS® A2349897
About this home
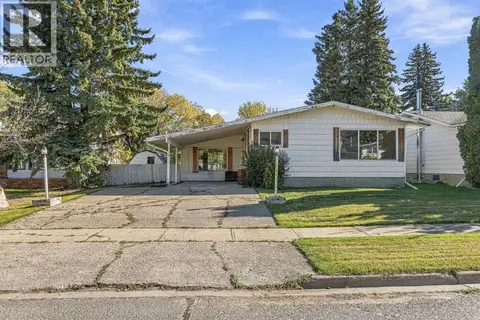
Perfectly Priced Alberta home! Located in the private Lakeland Greens subdivision, this 3 bed 2 bath home is move-in ready! You'll love the newer over sized single garage with concrete floor and there's room for 3 vehicles on the paved driveway. The 2 decks have both been re-done and oversee a well laid out and private yard. And you'll certainly enjoy relaxing in the enclosed gazebo which is also included. Step inside to a super clean home with extra cupboard space in the large kitchen which has a corner pantry. There's also and some newer vinyl plank flooring, carpets and newer toilets. All the appliances are included including the freezer and 3 window mount air conditioners which have been removed for the winter. Another bonus there's no back neighbours plus there's immediate occupancy! Check out the 3D Tour! (id:66966)
Details
- Type
- Mobile/Trailer
- Style
- Mobile Home
- Size
- 1200 sq ft
- Garage
- Garage
- Property tax
- $1,272 (2026)
- Neighbourhood
- West Lloydminster
- Municipality
- Lloydminster
Interior
- Bedrooms
- 3 above ground
- Fireplace
- No
- Appliances
- Washer, Refrigerator, Dishwasher, Stove, Dryer, Freezer, Microwave Range Hood Combo
- Flooring
- Carpeted, Linoleum, Vinyl Plank
Heating, cooling and services
- Heating
- Forced air
Building and exterior
- Style
- Mobile Home
- Year built
- 1997
Parking
- Total parking
- 2
- Driveway and parking
- Detached Garage, Concrete
Rooms
| Room | Level | Size | Features |
|---|---|---|---|
| Kitchen | Main level | 7.17 Ft x 21.00 Ft | |
| Living room | Main level | 14.67 Ft x 15.00 Ft | |
| Dining room | Main level | 7.58 Ft x 12.50 Ft | |
| Primary Bedroom | Main level | 14.67 Ft x 11.33 Ft | |
| Bedroom | Main level | 9.08 Ft x 11.17 Ft | |
| Bedroom | Main level | 9.08 Ft x 9.33 Ft | |
| 4pc Bathroom | Main level | .00 Ft x .00 Ft | |
| 4pc Bathroom | Main level | .00 Ft x .00 Ft |
Location
Location is approximate. See nearby homes on the map
Listed by Century 21 Drive.

REALTOR®, REALTORS®, and the REALTOR® logo are certification marks that are owned by REALTOR® Canada Inc. and licensed exclusively to The Canadian Real Estate Association (CREA). These certification marks identify real estate professionals who are members of CREA and who must abide by CREA’s By-Laws, Rules, and the REALTOR® Code. The MLS® trademark and the MLS® logo are owned by CREA and identify the professional real estate services provided by members of CREA.
The information contained on this site is based in whole or in part on information that is provided by members of The Canadian Real Estate Association, who are responsible for its accuracy. CREA reproduces and distributes this information as a service for its members and assumes no responsibility for its accuracy.
Similar homes nearby
See more in Lloydminster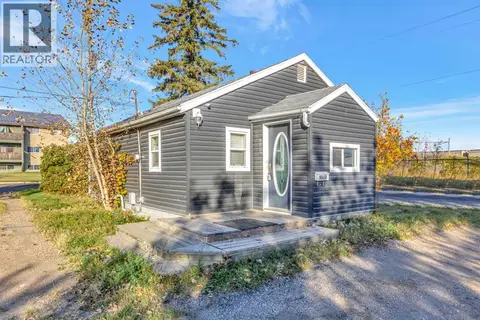 New
📷 24
$219,900
2 bd1 ba1 pk768 ft²
5517 52 Street
West Lloydminster, Lloydminster
Detached · MLS® A2350356 · RE/MAX OF LLOYDMINSTER
 📷 28
$231,900
2 bd1 ba2 pk883 ft²
5412 51ST Street
West Lloydminster, Lloydminster
Detached · MLS® A2343717 · Century 21 Drive
 New
📷 36
$239,900
2 bd2 ba2 pk1551 ft²
5218 49th Street
West Lloydminster, Lloydminster
Detached · MLS® A2353745 · The Address Real Estate Group
 📷 5
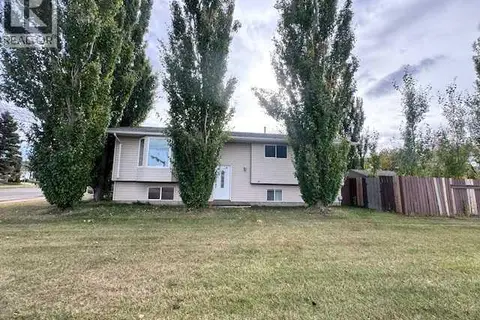
$250,000
3+2 bd2 ba2 pk1150 ft²
3512 57 Avenue
West Lloydminster, Lloydminster
Detached · MLS® A2351718 · eXp Realty (Lloyd)
 📷 24
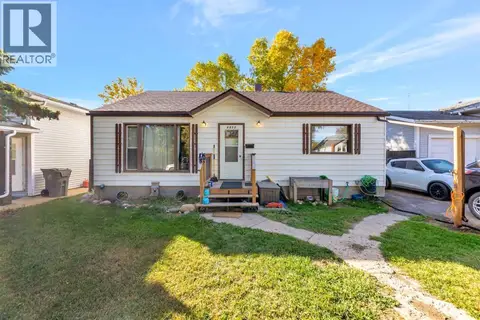
$229,900
3+2 bd2 ba2 pk1088 ft²
4813 48 Street
Central Business District, Lloydminster
Detached · MLS® A2348637 · RE/MAX OF LLOYDMINSTER
 📷 44
$244,900
1 bd2 ba2 pk791 ft²
5101 55 Street
North Lloydminster, Lloydminster
Detached · MLS® A2330923 · Century 21 Drive
 📷 25
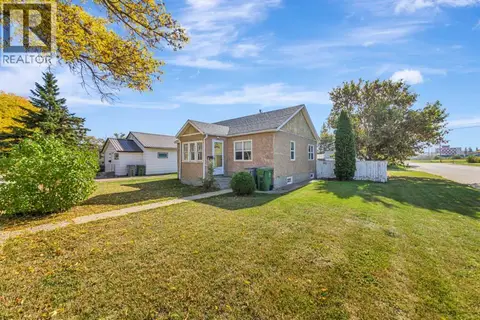
$244,900
2 bd1 ba6 pk820 ft²
5021 54A Street
North Lloydminster, Lloydminster
Detached · MLS® A2347907 · RE/MAX OF LLOYDMINSTER
 📷 38
$254,900
3 bd2 ba2 pk1346 ft²
3305 55 Avenue
Steele Heights, Lloydminster
Detached · MLS® A2348117 · eXp Realty (Lloyd)