540 Wakesiah Ave
University District, Nanaimo, BC, V9R3L1
Listed by eXp Realty
$715,000
- 7 bedrooms
- 3 bathrooms
- 2 parking
- 2172 sq ft
Listed 119 days ago · MLS® 1041340
About this home
Check out this fantastic investment opportunity! The upstairs boasts a full-sized living room with updated large front window. The dining room is conveniently located off the kitchen, which features plenty of cupboards and a functional layout. You'll also find an upstairs laundry room and three bedrooms, including a master bedroom with a 2-piece ensuite. One of the bedrooms has sliding doors leading to a back deck with stair access. The home features neutral colors throughout. Metal roof done a few years back. New, renovated deck. The downstairs has potential for an in-law suite, complete with four bedrooms, a large kitchen, and a separate laundry room. Located directly across the street from Vancouver Island University and close to bus stops, shopping, and all school levels. The property also features back lane access. Don't miss out on this great opportunity (id:66966)
Details
- Type
- Detached
- Size
- 2172 sq ft
- Property tax
- $4,146
- Neighbourhood
- University District
- Municipality
- Nanaimo
Interior
- Fireplace
- No
Heating, cooling and services
- Heating
- Baseboard heaters, Electric
Building and exterior
- Year built
- 1981
Parking
- Total parking
- 2
- Driveway and parking
- Carport
Rooms
| Room | Level | Size | Features |
|---|---|---|---|
| Entrance | Lower level | 3'5 x 6'2 | |
| Bedroom | Lower level | 7'10 x 9'7 | |
| Bedroom | Lower level | 9'7 | |
| Bedroom | Lower level | 9'6 x 16'4 | |
| Bedroom | Lower level | 11'4 x 12'8 | |
| Living room | Main level | 12'7 x 16'10 | |
| Dining room | Main level | 7'4 x 11'1 | |
| Kitchen | Main level | 10'1 | |
| Laundry room | Main level | 9'10 | |
| Bathroom | Main level | 4-Piece | |
| Bathroom | Main level | 2-Piece | |
| Bedroom | Main level | 10'1 | |
| Bedroom | Main level | 9'11 x 10'1 | |
| Primary Bedroom | Main level | 9'10 | |
| Bathroom | Lower level | 3-Piece | |
| Kitchen | Lower level | 11'3 x 15'9 |
Location
Location is approximate. See nearby homes on the map
Listed by eXp Realty.

REALTOR®, REALTORS®, and the REALTOR® logo are certification marks that are owned by REALTOR® Canada Inc. and licensed exclusively to The Canadian Real Estate Association (CREA). These certification marks identify real estate professionals who are members of CREA and who must abide by CREA’s By-Laws, Rules, and the REALTOR® Code. The MLS® trademark and the MLS® logo are owned by CREA and identify the professional real estate services provided by members of CREA.
The information contained on this site is based in whole or in part on information that is provided by members of The Canadian Real Estate Association, who are responsible for its accuracy. CREA reproduces and distributes this information as a service for its members and assumes no responsibility for its accuracy.
Similar homes nearby
See more in Nanaimo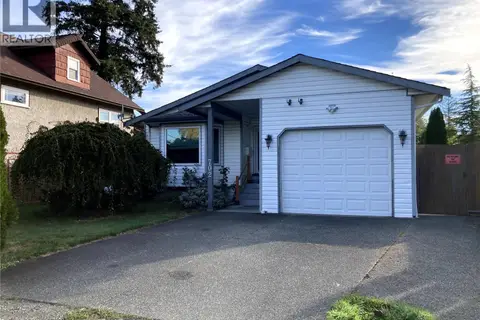 📷 29
$719,000
3 bd2 ba4 pk1295 ft²
702 Hamilton Ave
University District, Nanaimo
Detached · MLS® 1051560 · Island Pacific Realty Ltd.
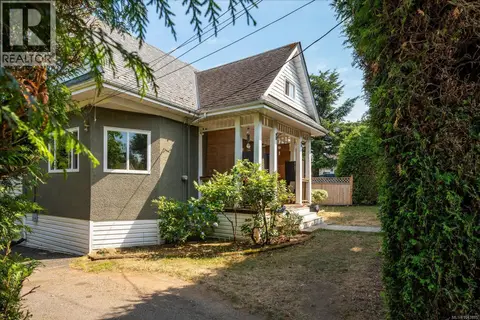 📷 59
$685,000
4 bd2 ba4 pk2142 ft²
342 Howard Ave
University District, Nanaimo
Waterfront
Detached · MLS® 1043885 · eXp Realty (NA)
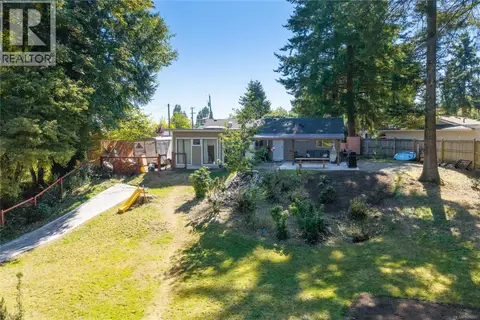 📷 32
$749,900
4 bd2 ba6 pk1360 ft²
608 Brookeside Pl
University District, Nanaimo
Pool
Detached · MLS® 1050087 · Royal LePage Nanaimo Realty (NanIsHwyN)
 📷 41
$659,000
3 bd2 ba2 pk1207 ft²
130 Wildlife Pl
University District, Nanaimo
Detached · MLS® 1049111 · eXp Realty (NA)
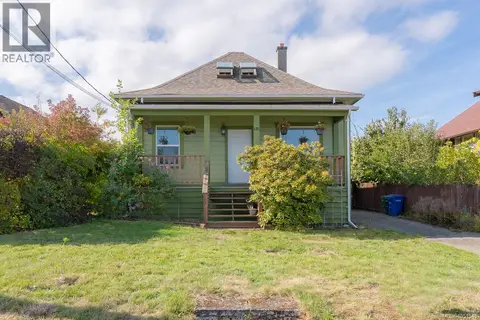 📷 49
$650,000
4 bd2 ba1 pk1675 ft²
121 Harvey St
University District, Nanaimo
Detached · MLS® 1051545 · 460 Realty Inc. (NA)
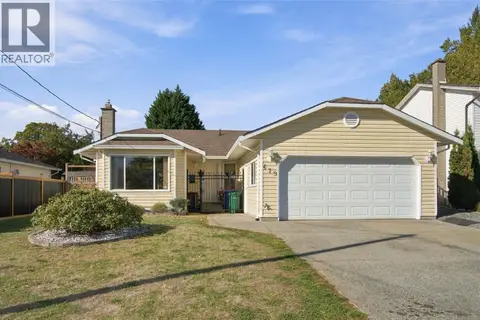 📷 26
$650,000
2 bd2 ba4 pk1829 ft²
679 Georgia Ave
University District, Nanaimo
Detached · MLS® 1052076 · Royal LePage Island Living (PK)
 📷 39
$799,900
7 bd4 ba4 pk2653 ft²
648 Alyssa Pl
University District, Nanaimo
Detached · MLS® 1051197 · eXp Realty (NA)
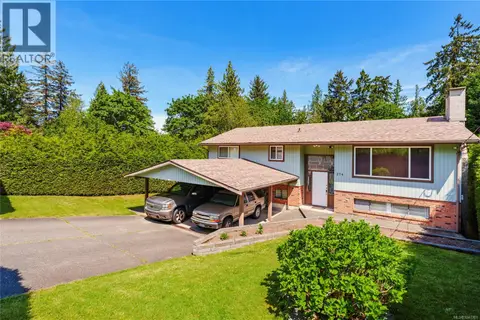 📷 56
$819,000
4 bd3 ba2 pk2088 ft²
274 Emery Way
University District, Nanaimo
Detached · MLS® 1041381 · Oakwyn Realty Ltd. (NA)