274 Emery Way
University District, Nanaimo, BC, V9R5Z8
Listed by Oakwyn Realty Ltd. (NA)
$819,000
- 4 bedrooms
- 3 bathrooms
- 2 parking
- 2088 sq ft
Listed 117 days ago · MLS® 1041381
About this home
Welcome to this beautifully maintained family home, tucked away at the end of a quiet cul-de-sac in a child-friendly neighbourhood. Cherished by the same family since 1984, this spacious residence offers four bedrooms and three bathrooms, providing plenty of room for growing families. Inside, thoughtful craftsmanship is showcased in the upgraded stairwell and main floor, where quality finishes enhance the home's warmth and character. The functional layout is designed for everyday living while offering comfortable spaces to gather and entertain. Step outside to discover an exceptionally private backyard, fully enclosed by fencing and mature, tall hedges that create a peaceful retreat for children, pets, and outdoor enjoyment. The exterior has been meticulously cared for and includes a new roof installed in 2025, providing peace of mind for years to come. Combining privacy, quality upgrades, and an outstanding family-oriented location, this is a rare opportunity for your family. (id:66966)
Details
- Type
- Detached
- Size
- 2088 sq ft
- Property tax
- $4,925
- Neighbourhood
- University District
- Municipality
- Nanaimo
Interior
- Fireplace
- Yes
Heating, cooling and services
- Heating
- Baseboard heaters, Electric
- Air conditioning
- Wall unit
Building and exterior
- Year built
- 1980
Parking
- Total parking
- 2
- Driveway and parking
- Carport
Rooms
| Room | Level | Size | Features |
|---|---|---|---|
| Entrance | Other | 10'4 x 6'8 | |
| Family room | Main level | 12'8 x 15'0 | |
| Dining room | Main level | 14'0 x 10'0 | |
| Kitchen | Main level | 14'0 x 14'5 | |
| Other | Main level | 3'1 x 12'10 | |
| Bathroom | Main level | 12'4 x 6'2 | |
| Bathroom | Main level | 7'10 x 4'5 | |
| Primary Bedroom | Main level | 12'4 x 15'1 | |
| Bedroom | Main level | 10'7 x 8'11 | |
| Bedroom | Main level | 10'7 x 11'6 | |
| Recreation room | Lower level | 26'8 x 15'0 | |
| Storage | Lower level | 7'8 x 6'6 | |
| Bathroom | Lower level | 4'6 x 7'10 | |
| Workshop | Lower level | 26'8 x 9'10 | |
| Laundry room | Lower level | 13'0 x 13'0 | |
| Other | Lower level | 3'6 x 20'0 | |
| Bedroom | Lower level | 9'6 x 20'0 |
Location
Location is approximate. See nearby homes on the map
Listed by Oakwyn Realty Ltd. (NA).

REALTOR®, REALTORS®, and the REALTOR® logo are certification marks that are owned by REALTOR® Canada Inc. and licensed exclusively to The Canadian Real Estate Association (CREA). These certification marks identify real estate professionals who are members of CREA and who must abide by CREA’s By-Laws, Rules, and the REALTOR® Code. The MLS® trademark and the MLS® logo are owned by CREA and identify the professional real estate services provided by members of CREA.
The information contained on this site is based in whole or in part on information that is provided by members of The Canadian Real Estate Association, who are responsible for its accuracy. CREA reproduces and distributes this information as a service for its members and assumes no responsibility for its accuracy.
Similar homes nearby
See more in Nanaimo 📷 50
$819,900
3 bd2 ba4 pk1465 ft²
421 Poets Trail Dr
University District, Nanaimo
Detached · MLS® 1049947 · REMAX Professionals (NA)
 📷 39
$799,900
7 bd4 ba4 pk2653 ft²
648 Alyssa Pl
University District, Nanaimo
Detached · MLS® 1051197 · eXp Realty (NA)
 📷 33
$849,900
7 bd4 ba2 pk2511 ft²
646 Alyssa Pl
University District, Nanaimo
Detached · MLS® 1051922 · REMAX Professionals (NA)
 📷 36
$864,900
5 bd4 ba4 pk2709 ft²
554 Armishaw Rd
University District, Nanaimo
Detached · MLS® 1049413 · Royal LePage Nanaimo Realty (NanIsHwyN)
 📷 60
$869,900
6 bd4 ba2 pk2674 ft²
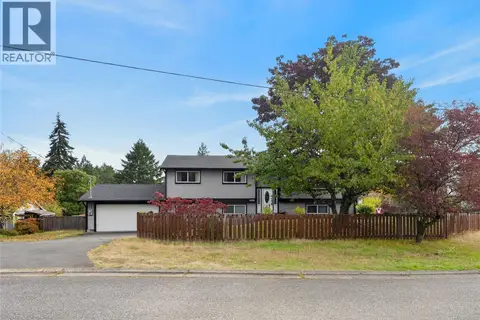
106 Emery Way
University District, Nanaimo
Detached · MLS® 1051692 · eXp Realty (NA)
 📷 32
$749,900
4 bd2 ba6 pk1360 ft²
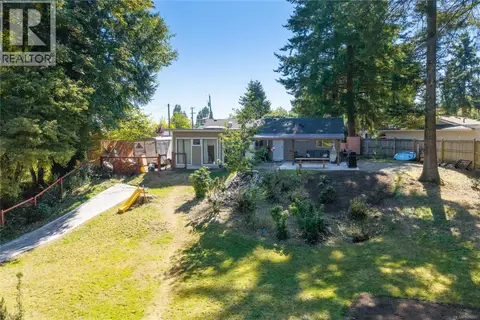
608 Brookeside Pl
University District, Nanaimo
Pool
Detached · MLS® 1050087 · Royal LePage Nanaimo Realty (NanIsHwyN)
 📷 14
$895,000
6 bd4 ba4 pk2530 ft²
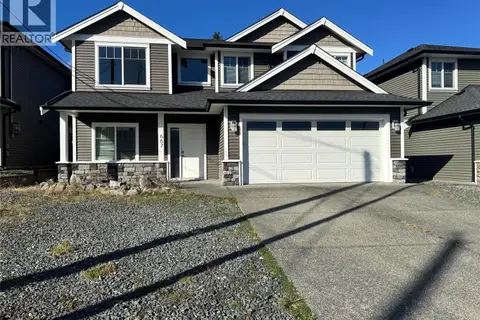
667 Abby Lane
University District, Nanaimo
Detached · MLS® 1052008 · REMAX Professionals (NA)
 📷 59
$899,000
4 bd3 ba5 pk2486 ft²
375 Cariboo Dr
University District, Nanaimo
Detached · MLS® 1047714 · Real Broker