121 Harvey St
University District, Nanaimo, BC, V9R3W5
Listed by 460 Realty Inc. (NA)
$650,000
- 4 bedrooms
- 2 bathrooms
- 1 parking
- 1675 sq ft
Listed 14 days ago · MLS® 1051545
About this home
Step inside this charming 1929 character home where timeless details meet thoughtful modern updates. Approximately 1,600sqft and with alley access, this home features updated windows, roof and gas furnace (all in the last 10yrs) and abundant natural light. This turnkey property offers the perfect blend of historic soul and everyday comfort. Enjoy main level living with 3 bedrooms, full bathroom, living room and the large updated kitchen all on the 1st floor. Or take advantage of the large, 2nd floor primary bedroom with an ensuite and private sitting room. Mature homes come with mature landscaping and this one has got it! Large, producing fig, cherry and walnut trees provide shade in the spacious back yard. Alley access makes this home a good candidate for a carriage house (with city approval) and the single car garage is perfect for a workshop or extra storage. This home has a partial low height basement that is open to your ideas. Msmnts are all approximate and should be verified. (id:66966)
Details
- Type
- Detached
- Style
- Other
- Size
- 1675 sq ft
- Garage
- Garage
- Property tax
- $4,797
- Neighbourhood
- University District
- Municipality
- Nanaimo
Interior
- Fireplace
- No
- Appliances
- Washer, Refrigerator, Range - Electric, Dishwasher, Dryer
Heating, cooling and services
- Heating
- Forced air, Natural gas
Building and exterior
- Year built
- 1929
Parking
- Total parking
- 1
- Driveway and parking
- Garage
Rooms
| Room | Level | Size | Features |
|---|---|---|---|
| Sitting room | Second level | 13'5 x 10'6 | |
| Ensuite | Second level | 3-Piece | |
| Primary Bedroom | Second level | 15'5 x 12'10 | |
| Bathroom | Main level | 4-Piece | |
| Bedroom | Main level | 9'0 x 10'8 | |
| Bedroom | Main level | 10'0 x 10'8 | |
| Bedroom | Main level | 12'2 x 10'4 | |
| Kitchen | Main level | 13'5 x 21'1 | |
| Living room | Main level | 13'5 x 14'1 |
Location
Location is approximate. See nearby homes on the map
Listed by 460 Realty Inc. (NA).

REALTOR®, REALTORS®, and the REALTOR® logo are certification marks that are owned by REALTOR® Canada Inc. and licensed exclusively to The Canadian Real Estate Association (CREA). These certification marks identify real estate professionals who are members of CREA and who must abide by CREA’s By-Laws, Rules, and the REALTOR® Code. The MLS® trademark and the MLS® logo are owned by CREA and identify the professional real estate services provided by members of CREA.
The information contained on this site is based in whole or in part on information that is provided by members of The Canadian Real Estate Association, who are responsible for its accuracy. CREA reproduces and distributes this information as a service for its members and assumes no responsibility for its accuracy.
Similar homes nearby
See more in Nanaimo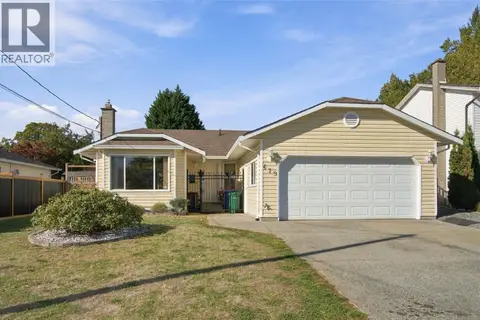 📷 26
$650,000
2 bd2 ba4 pk1829 ft²
679 Georgia Ave
University District, Nanaimo
Detached · MLS® 1052076 · Royal LePage Island Living (PK)
 📷 41
$659,000
3 bd2 ba2 pk1207 ft²
130 Wildlife Pl
University District, Nanaimo
Detached · MLS® 1049111 · eXp Realty (NA)
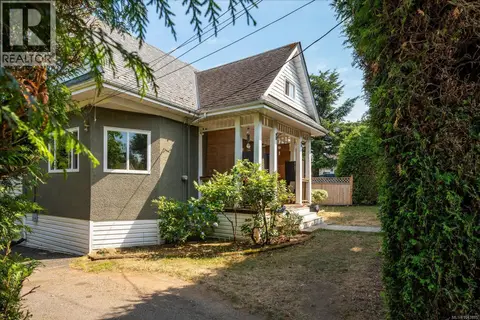 📷 59
$685,000
4 bd2 ba4 pk2142 ft²
342 Howard Ave
University District, Nanaimo
Waterfront
Detached · MLS® 1043885 · eXp Realty (NA)
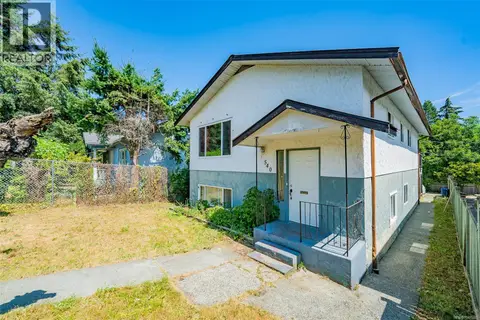 📷 42
$715,000
7 bd3 ba2 pk2172 ft²
540 Wakesiah Ave
University District, Nanaimo
Detached · MLS® 1041340 · eXp Realty
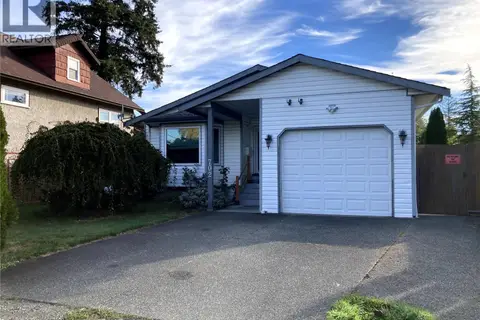 📷 29
$719,000
3 bd2 ba4 pk1295 ft²
702 Hamilton Ave
University District, Nanaimo
Detached · MLS® 1051560 · Island Pacific Realty Ltd.
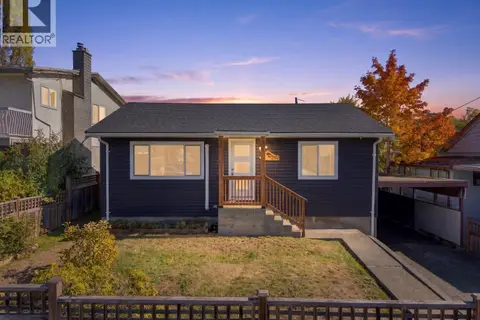 📷 65
$575,000
2 bd1 ba4 pk871 ft²
390 Georgia Ave
University District, Nanaimo
Detached · MLS® 1051845 · Stonehaus Realty Corp.
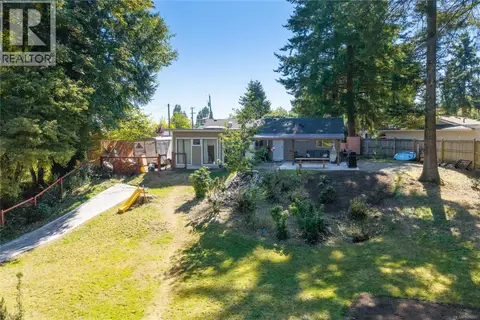 📷 32
$749,900
4 bd2 ba6 pk1360 ft²
608 Brookeside Pl
University District, Nanaimo
Pool
Detached · MLS® 1050087 · Royal LePage Nanaimo Realty (NanIsHwyN)
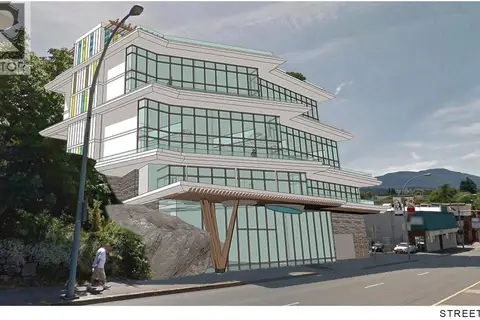 📷 19
$650,000
55 Comox Rd
Old City, Nanaimo
MultiplexWaterfront
Multiplex · MLS® 1022612 · eXp Realty (NA)