540 Klassen Road
Rutland North, Kelowna, BC, V1X7P3
Listed by RE/MAX City Realty
$1,013,900
- 5 bedrooms
- 3 bathrooms
- 2 parking
- 2328 sq ft
Listed 145 days ago · MLS® 10389514
About this home
welcome to 540 Klassen Road, a beautifully maintained home in one of Kelowna's most convenient and family riendly neighbourhoods. From the moment you arrive, you'll appreciate the thoughtful layout and flexible living spaces this home offers. he main level features a bright, open-concept design with a spacious kitchen, generous cabinetry, and seamless flow into the dining area and family room- ideal for everyday living and entertaining. Large windows 111 the space with natural light, while the cozy fireplace adds warmth and comfort. he primary bedroom is a relaxing retreat with a walk-in closet, private ensuite, and direct access to a large eek where you can enjoy peaceful views and fresh Okanagan air. Additional bedrooms are well-sized and located near a full bathroom, making this home perfect for families or guests. The fully finished lower level features a self-contained in-law suite with a separate entrance, offering excellent pace for extended family. The suite includes a bedroom, bathroom, laundry, and open living area with walk-out access to a private backyard. Outside, enjoy a flat, usable yard with plenty of privacy, ideal for kids, pets or summer gatherings. With ample parking and close proximity to schools, parks, shopping and transit – while avoiding downtown congestion – this home offers comfort, flexibility and exceptional value. Book your private showing today. Some photos have been digitally enhanced by AI to show what’s possible. Thank you for showing! OPEN HOUSE - By Appointment only - Sunday September 6th, 2026 from 2:30 pm - 8 pm (by appointment only) (id:66966)
Details
- Type
- Detached
- Size
- 2328 sq ft
- Garage
- Garage
- Property tax
- $4,448
- Neighbourhood
- Rutland North
- Municipality
- Kelowna
Interior
- Fireplace
- Gas
- Appliances
- Refrigerator, Dishwasher, Oven, Washer & Dryer
- Flooring
- Laminate, Mixed Flooring
Heating, cooling and services
- Heating
- Forced air, See remarks
- Air conditioning
- Central air conditioning
- Water and sewer
- Municipal sewage system
Building and exterior
- Year built
- 1999
- Roof
- Asphalt shingle
Parking
- Total parking
- 2
- Driveway and parking
- Attached Garage, Street
Rooms
| Room | Level | Size | Features |
|---|---|---|---|
| Pantry | Lower level | 7'8'' x 7'11'' | |
| Bedroom | Main level | 12'3'' x 9'6'' | |
| Bedroom | Lower level | 9'10'' x 10'9'' | |
| Family room | Lower level | 9'8'' x 22'4'' | |
| Laundry room | Lower level | 5'2'' x 9'10'' | |
| Kitchen | Lower level | 4'9'' x 12'3'' | |
| Full bathroom | Additional Accommodation | ||
| Bedroom | Lower level | 12'3'' x 13'8'' | |
| Foyer | Lower level | 7'8'' x 7'7'' | |
| Bedroom | Main level | 12'3'' x 9'11'' | |
| 3pc Bathroom | Main level | ||
| 4pc Bathroom | Main level | ||
| Primary Bedroom | Main level | 12'5'' x 13'10'' | |
| Family room | Main level | 14'4'' x 11' | |
| Kitchen | Main level | 18'4'' x 10'7'' | |
| Dining room | Main level | 10'11'' x 10'11'' | |
| Living room | Main level | 14'2'' x 11'8'' |
Location
Location is approximate. See nearby homes on the map
Listed by RE/MAX City Realty.

REALTOR®, REALTORS®, and the REALTOR® logo are certification marks that are owned by REALTOR® Canada Inc. and licensed exclusively to The Canadian Real Estate Association (CREA). These certification marks identify real estate professionals who are members of CREA and who must abide by CREA’s By-Laws, Rules, and the REALTOR® Code. The MLS® trademark and the MLS® logo are owned by CREA and identify the professional real estate services provided by members of CREA.
The information contained on this site is based in whole or in part on information that is provided by members of The Canadian Real Estate Association, who are responsible for its accuracy. CREA reproduces and distributes this information as a service for its members and assumes no responsibility for its accuracy.
Similar homes nearby
See more in Kelowna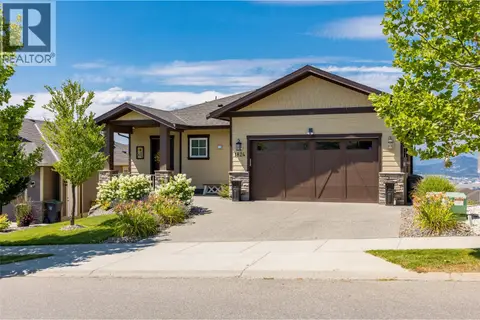 📷 55
$1,020,000
3 bd3 ba4 pk2695 ft²
1824 Tower Ranch Boulevard
Rutland North, Kelowna
Detached · MLS® 10320107 · Coldwell Banker Executives Realty
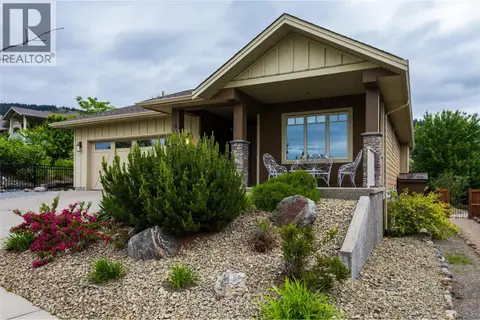 📷 48
$1,024,900
4 bd2 ba4 pk2826 ft²
1827 Tower Ranch Boulevard
Rutland North, Kelowna
Detached · MLS® 10388990 · Royal LePage Kelowna
 📷 51
$1,025,000
4 bd3 ba2 pk2786 ft²
1601 Tower Ranch Boulevard
Rutland North, Kelowna
Detached · MLS® 10387434 · Coldwell Banker Executives Realty
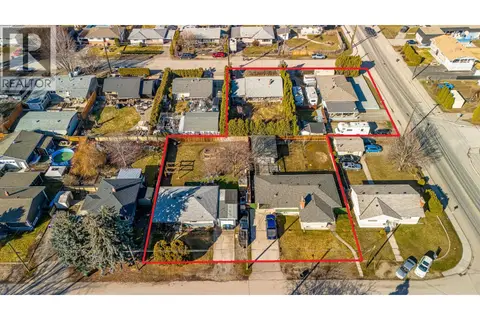 📷 19
$999,900
3 bd2 ba2166 ft²
520 Donhauser Road
Rutland North, Kelowna
Detached · MLS® 10393432 · eXp Realty (Kelowna)
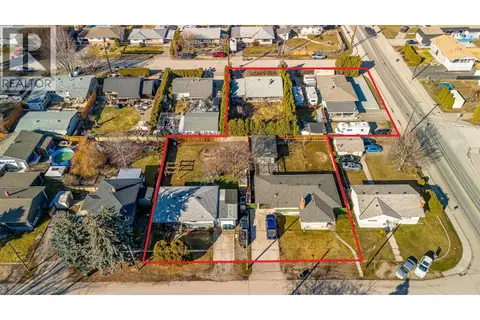 📷 19
$999,900
2 bd1 ba1744 ft²
510 Donhauser Road
Rutland North, Kelowna
Detached · MLS® 10394284 · eXp Realty (Kelowna)
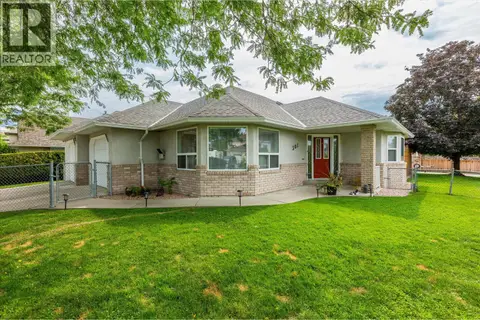 📷 34
$999,800
3 bd2 ba4 pk1798 ft²
301 Fizet Avenue
Rutland North, Kelowna
Detached · MLS® 10398524 · REMAX Kelowna
 📷 12
$999,000
505 Donhauser Road
Rutland North, Kelowna
Vacant Land · MLS® 10375439 · 2 Percent Realty Interior Inc.
 📷 12
$999,000
2 bd1 ba4 pk1843 ft²
505 Donhauser Road
Rutland North, Kelowna
Detached · MLS® 10375293 · 2 Percent Realty Interior Inc.