1601 Tower Ranch Boulevard
Rutland North, Kelowna, BC, V1P1P9
Listed by Coldwell Banker Executives Realty
$1,025,000
- 4 bedrooms
- 3 bathrooms
- 2 parking
- 2786 sq ft
Listed 145 days ago · MLS® 10387434
About this home
Have you ever dreamed of living in a walk out rancher nestled right on one of the Okanagan's Premium Golf Courses? Imagine morning coffee on your front porch watching the sun rise over the entire valley and the lake. Later that day, have happy hour with neighbours in the shade of your covered patio looking out over the stunning greenery of the Tower Ranch Course. This designer subdivision is a community where like minded people enjoy the good life. Go for a round, stroll the community or head over to the gym in the club house. Wherever you wander you will always find quality people who appreciate quality of life & quality home. Step inside to find a bright open floor plan that is very functional with highlights including Primary Bedroom and en-suite on the main floor and a wide open living space to enjoy moments alone or entertain guests. Throughout this home you will be greeted by thoughtful design and quality craftsmanship. But don't wait to see this property. It is a house anyone would be proud to call home and in a location that offers unique appeal and enduring value. Some images show home painted white. Asking price includes this update. Call for floor-plans and full details today! (id:66966)
Details
- Type
- Detached
- Style
- Ranch
- Size
- 2786 sq ft
- Basement
- Full
- Garage
- Garage
- Property tax
- $4,991
- Maintenance fee
- $20/month
- Neighbourhood
- Rutland North
- Municipality
- Kelowna
Interior
- Fireplace
- Gas
- Appliances
- Washer, Refrigerator, Range - Electric, Dishwasher, Dryer, Microwave, Oven - Built-In
- Flooring
- Hardwood, Carpeted, Ceramic Tile
Heating, cooling and services
- Heating
- Forced air, See remarks
- Air conditioning
- Central air conditioning
- Water and sewer
- Municipal sewage system
Building and exterior
- Style
- Ranch
- Year built
- 2009
- Roof
- Asphalt shingle
Parking
- Total parking
- 2
- Driveway and parking
- Attached Garage
Rooms
| Room | Level | Size | Features |
|---|---|---|---|
| Other | Main level | 19'11'' x 20'2'' | |
| Utility room | Basement | 7'9'' x 10'11'' | |
| 4pc Bathroom | Basement | 8'2'' x 9'6'' | |
| Bedroom | Basement | 12'10'' x 9'11'' | |
| Bedroom | Basement | 15'1'' x 9'5'' | |
| Recreation room | Basement | 17'0'' x 29'3'' | |
| Storage | Basement | 7'9'' x 10'11'' | |
| Foyer | Main level | 10'9'' x 9'6'' | |
| 3pc Bathroom | Main level | 8'2'' x 6'1'' | |
| Bedroom | Main level | 12'1'' x 12'1'' | |
| Other | Main level | 6'9'' x 9'9'' | |
| 4pc Ensuite bath | Main level | 12' x 10'9'' | |
| Primary Bedroom | Main level | 13'8'' x 14'6'' | |
| Kitchen | Main level | 16'10'' x 10'0'' | |
| Dining room | Main level | 10'6'' x 11'4'' | |
| Living room | Main level | 16'1'' x 15'4'' |
Location
Location is approximate. See nearby homes on the map
Listed by Coldwell Banker Executives Realty.

REALTOR®, REALTORS®, and the REALTOR® logo are certification marks that are owned by REALTOR® Canada Inc. and licensed exclusively to The Canadian Real Estate Association (CREA). These certification marks identify real estate professionals who are members of CREA and who must abide by CREA’s By-Laws, Rules, and the REALTOR® Code. The MLS® trademark and the MLS® logo are owned by CREA and identify the professional real estate services provided by members of CREA.
The information contained on this site is based in whole or in part on information that is provided by members of The Canadian Real Estate Association, who are responsible for its accuracy. CREA reproduces and distributes this information as a service for its members and assumes no responsibility for its accuracy.
Similar homes nearby
See more in Kelowna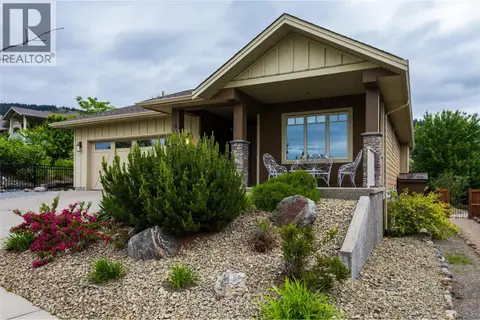 📷 48
$1,024,900
4 bd2 ba4 pk2826 ft²
1827 Tower Ranch Boulevard
Rutland North, Kelowna
Detached · MLS® 10388990 · Royal LePage Kelowna
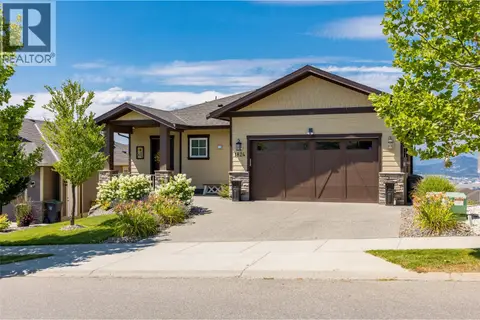 📷 55
$1,020,000
3 bd3 ba4 pk2695 ft²
1824 Tower Ranch Boulevard
Rutland North, Kelowna
Detached · MLS® 10320107 · Coldwell Banker Executives Realty
 📷 47
$1,013,900
5 bd3 ba2 pk2328 ft²
540 Klassen Road
Rutland North, Kelowna
Detached · MLS® 10389514 · RE/MAX City Realty
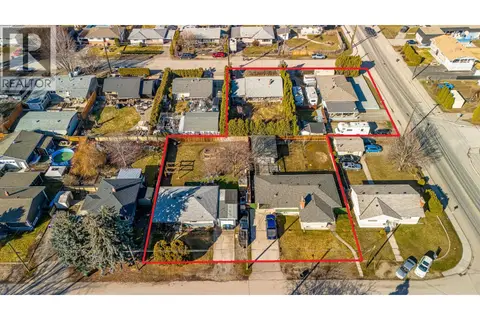 📷 19
$999,900
3 bd2 ba2166 ft²
520 Donhauser Road
Rutland North, Kelowna
Detached · MLS® 10393432 · eXp Realty (Kelowna)
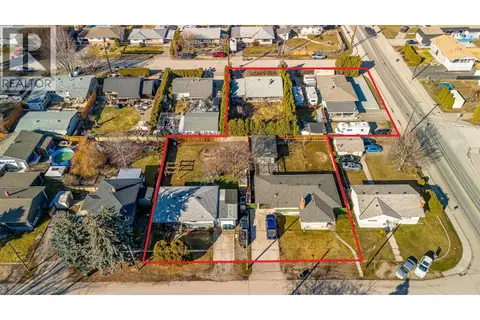 📷 19
$999,900
2 bd1 ba1744 ft²
510 Donhauser Road
Rutland North, Kelowna
Detached · MLS® 10394284 · eXp Realty (Kelowna)
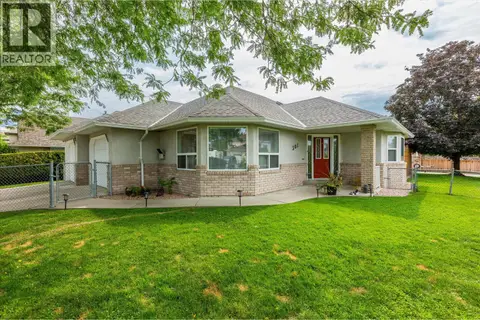 📷 34
$999,800
3 bd2 ba4 pk1798 ft²
301 Fizet Avenue
Rutland North, Kelowna
Detached · MLS® 10398524 · REMAX Kelowna
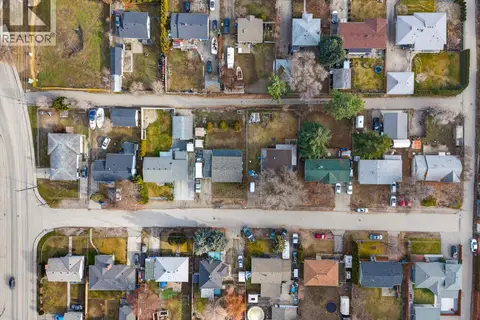 📷 12
$999,000
505 Donhauser Road
Rutland North, Kelowna
Vacant Land · MLS® 10375439 · 2 Percent Realty Interior Inc.
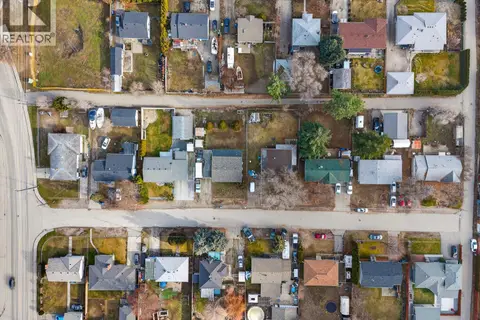 📷 12
$999,000
2 bd1 ba4 pk1843 ft²
505 Donhauser Road
Rutland North, Kelowna
Detached · MLS® 10375293 · 2 Percent Realty Interior Inc.