505 Donhauser Road
Rutland North, Kelowna, BC, V1X3G2
Listed by 2 Percent Realty Interior Inc.
$999,000
- 2 bedrooms
- 1 bathrooms
- 4 parking
- 1843 sq ft
Listed 254 days ago · MLS® 10375293
About this home
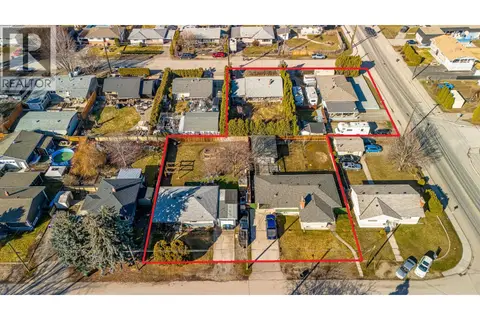
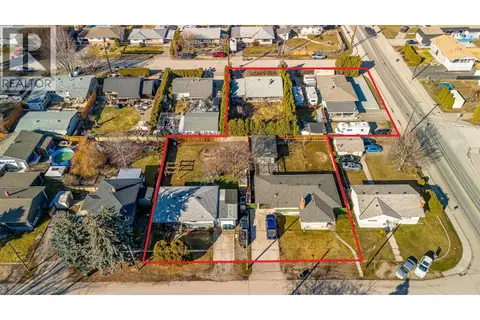
An exceptional land assembly opportunity potentially up to 1.44 acres in one of Kelowna’s high-growth corridors, offering flexibility, scale, and strong redevelopment potential. Five lots are currently on market, with three additional neighbouring properties on the same street willing to sell—allowing a developer to acquire anywhere from a partial assembly to a full eight-lot consolidation, depending on project vision and scope. Each parcel is approximately 0.18 acres, with the entire street benefiting from rear lane access, plus an additional secondary lane at the end of the block—an ideal configuration for efficient site design, access, servicing, and parking solutions. The properties are zoned UC4, supporting medium- to high-density residential development and aligning with Kelowna’s long-term growth and intensification goals. The location is surrounded by ongoing and planned development, reinforcing strong demand fundamentals. Close proximity to UBCO, the airport, schools, parks, shopping, and major transportation routes further enhances the appeal for future residents and investors alike. This is a rare opportunity to pick and choose the number of lots required, scale the project strategically, and capitalize on a prime infill location with significant upside in one of Kelowna’s most active development zones. All information and measurements are approximate. (id:66966)
Details
- Type
- Detached
- Style
- Other
- Size
- 1843 sq ft
- Basement
- Full
- Garage
- Garage
- Property tax
- $3,190
- Neighbourhood
- Rutland North
- Municipality
- Kelowna
Interior
- Fireplace
- No
- Appliances
- Washer, Refrigerator, Range - Electric, Dishwasher, Dryer
Heating, cooling and services
- Heating
- Electric
- Air conditioning
- See Remarks
- Water and sewer
- Municipal sewage system
Building and exterior
- Year built
- 1962
- Roof
- Asphalt shingle
- Outdoor
- Vinyl siding
Parking
- Total parking
- 4
- Driveway and parking
- Attached Garage
Rooms
| Room | Level | Size | Features |
|---|---|---|---|
| Kitchen | Main level | 8'0'' x 10'0'' | |
| Living room | Main level | 20'0'' x 15'0'' | |
| Bedroom | Main level | 10'0'' x 11'0'' | |
| Primary Bedroom | Main level | 12'0'' x 12'0'' | |
| Full bathroom | Main level | 6'0'' x 7'0'' |
Location
Location is approximate. See nearby homes on the map
Listed by 2 Percent Realty Interior Inc..

REALTOR®, REALTORS®, and the REALTOR® logo are certification marks that are owned by REALTOR® Canada Inc. and licensed exclusively to The Canadian Real Estate Association (CREA). These certification marks identify real estate professionals who are members of CREA and who must abide by CREA’s By-Laws, Rules, and the REALTOR® Code. The MLS® trademark and the MLS® logo are owned by CREA and identify the professional real estate services provided by members of CREA.
The information contained on this site is based in whole or in part on information that is provided by members of The Canadian Real Estate Association, who are responsible for its accuracy. CREA reproduces and distributes this information as a service for its members and assumes no responsibility for its accuracy.
Similar homes nearby
See more in Kelowna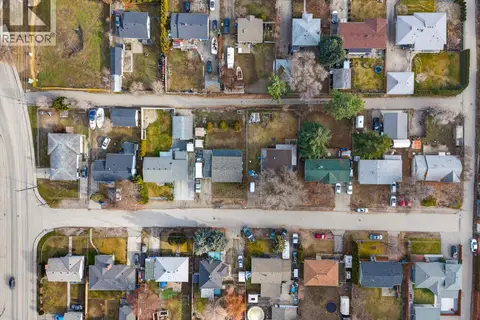 📷 12
$999,000
505 Donhauser Road
Rutland North, Kelowna
Vacant Land · MLS® 10375439 · 2 Percent Realty Interior Inc.
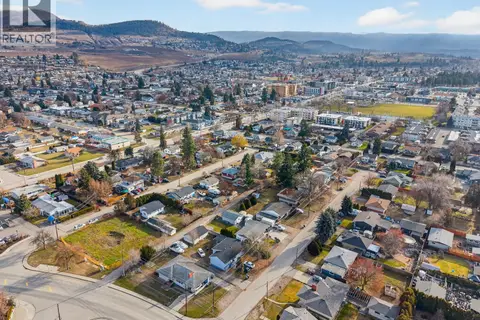 📷 12
$999,000
515 Donhauser Road
Rutland North, Kelowna
Vacant Land · MLS® 10375448 · 2 Percent Realty Interior Inc.
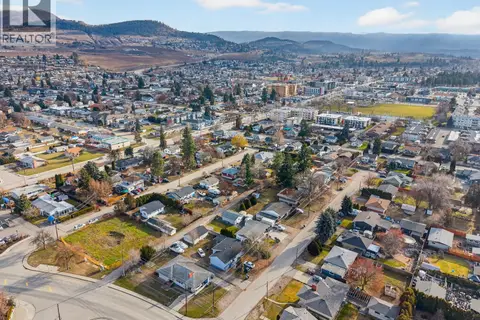 📷 12
$999,000
3 bd2 ba4 pk1680 ft²
515 Donhauser Road
Rutland North, Kelowna
Detached · MLS® 10375295 · 2 Percent Realty Interior Inc.
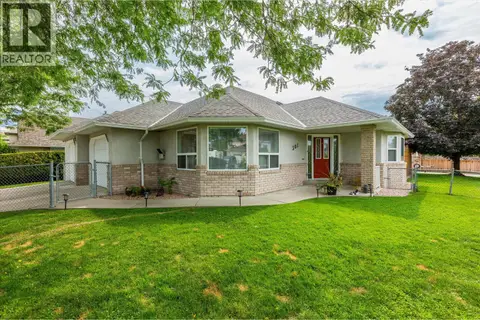 📷 34
$999,800
3 bd2 ba4 pk1798 ft²
301 Fizet Avenue
Rutland North, Kelowna
Detached · MLS® 10398524 · REMAX Kelowna
 📷 19
$999,900
3 bd2 ba2166 ft²
520 Donhauser Road
Rutland North, Kelowna
Detached · MLS® 10393432 · eXp Realty (Kelowna)
 📷 19
$999,900
2 bd1 ba1744 ft²
510 Donhauser Road
Rutland North, Kelowna
Detached · MLS® 10394284 · eXp Realty (Kelowna)
 📷 47
$1,013,900
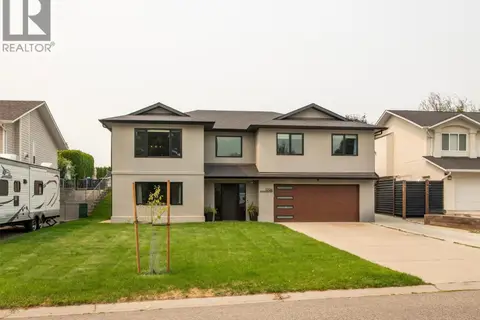
5 bd3 ba2 pk2328 ft²
540 Klassen Road
Rutland North, Kelowna
Detached · MLS® 10389514 · RE/MAX City Realty
 📷 51
$979,000
4 bd3 ba2 pk2528 ft²
1726 Hayashi Road
Rutland North, Kelowna
Pool
Detached · MLS® 10397105 · Royal LePage Kelowna