54 EDINBURGH Avenue
Crown Point, Hamilton, L8H2C5
Listed by RE/MAX Escarpment Realty Inc.
$439,900
- 3 bedrooms
- 2 bathrooms
- 1097 sq ft
Listed 146 days ago · MLS® 40834476
About this home
Attention 1st Time Buyers & Investors! 1¾ Storey Home Close to All Essential Amenities, Steps to Thriving Ottawa Street with Vibrant Shops! 3 Bedrooms, 2 Full Bathrooms. Spacious Eat in Kitchen with Stainless Steel Appliances, Loads of Cabinetry, Island & Potlights. Main Floor Walk Out to Low Maintenance Backyard with Concrete Patio & Gazebo. Living Room & Separate Dining Room. Central Air & Gas Furnace Installed 2018. Roof Stripped & Reshingled 2025. Mostly Thermal Windows. 100 AMP Breakers. Covered Concrete Front Veranda. Maintenance Free Front Lawn. Everything You Need, Just Minutes Away! Steps to the Centre on Barton, Walmart, Metro, Shopping, Restaurants, Transit, Schools & Gage Park! Minutes to the Redhill/QEW! Room Sizes Approximate and Irregular. (id:66966)
Details
- Type
- Detached
- Style
- Other
- Size
- 1097 sq ft
- Basement
- Partially finished, Full
- Property tax
- $2,928
- Neighbourhood
- Crown Point
- Municipality
- Hamilton
Interior
- Bedrooms
- 3 above ground
- Fireplace
- No
- Appliances
- Washer, Refrigerator, Stove, Dryer
Heating, cooling and services
- Heating
- Forced air, Natural gas
- Air conditioning
- Central air conditioning
- Water and sewer
- Municipal sewage system
Building and exterior
- Foundation
- Block
- Outdoor
- Vinyl siding, Brick Veneer
Rooms
| Room | Level | Size | Features |
|---|---|---|---|
| Utility room | Basement | ||
| Storage | Basement | 6'6'' x 8'4'' | |
| Laundry room | Basement | ||
| 3pc Bathroom | Basement | ||
| Recreation room | Basement | 10'9'' x 16' | |
| Bedroom | Second level | 8'4'' x 9'0'' | |
| 4pc Bathroom | Second level | ||
| Bedroom | Second level | 10'0'' x 10'7'' | |
| Primary Bedroom | Second level | 8'3'' x 12'7'' | |
| Dining room | Main level | 13'7'' x 13'0'' | |
| Living room | Main level | 11'8'' x 12'10'' | |
| Eat in kitchen | Main level | 10'11'' x 19'5'' | |
| Foyer | Main level |
Location
Location is approximate. See nearby homes on the map
Listed by RE/MAX Escarpment Realty Inc..

REALTOR®, REALTORS®, and the REALTOR® logo are certification marks that are owned by REALTOR® Canada Inc. and licensed exclusively to The Canadian Real Estate Association (CREA). These certification marks identify real estate professionals who are members of CREA and who must abide by CREA’s By-Laws, Rules, and the REALTOR® Code. The MLS® trademark and the MLS® logo are owned by CREA and identify the professional real estate services provided by members of CREA.
The information contained on this site is based in whole or in part on information that is provided by members of The Canadian Real Estate Association, who are responsible for its accuracy. CREA reproduces and distributes this information as a service for its members and assumes no responsibility for its accuracy.
Similar homes nearby
See more in Hamilton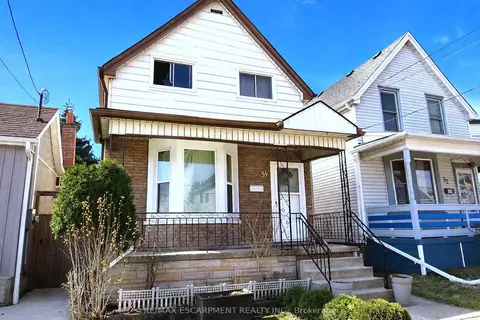 📷 19
$439,900
≈ $1,926/mo mortgage · 20% down
3 bd2 ba700-1100 ft²
54 Edinburgh Avenue
Crown Point, Hamilton
WalkableSchool 3 min walkPark nearby
Detached · MLS® X13210480 · RE/MAX ESCARPMENT REALTY INC.
 📷 25
$435,000
Reduced $34,900 (↓ 7%)
≈ $1,905/mo mortgage · 20% down
3 bd2 ba1 pk1500-2000 ft²
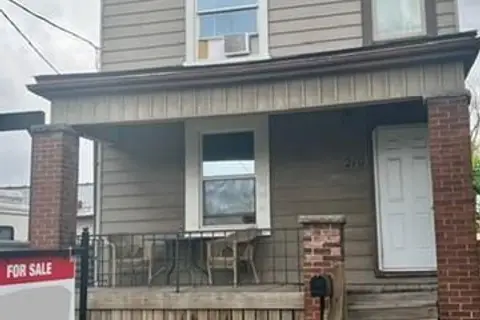
219 AVONDALE Street
Crown Point, Hamilton
Basement suiteMultiplexWalkable
Duplex · MLS® X13616788 · KELLER WILLIAMS COMPLETE REALTY
 📷 32
$449,000
≈ $1,966/mo mortgage · 20% down
2+1 bd1 ba2 pk< 700 ft²
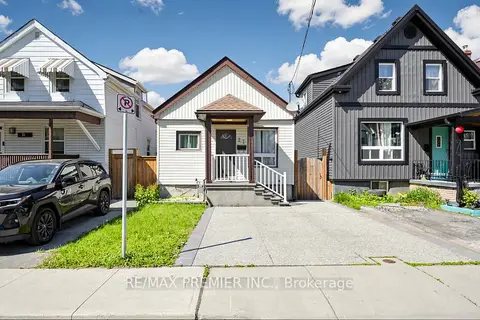
27 Cambridge Avenue
Crown Point, Hamilton
Basement suiteWalkableSchool 2 min walk
Detached · MLS® X13771748 · RE/MAX PREMIER INC.
 📷 29
$449,900
≈ $1,970/mo mortgage · 20% down
3 bd1 ba1 pk700-1100 ft²
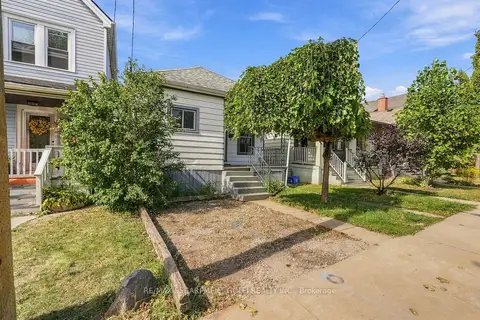
77 Province Street N
Crown Point, Hamilton
WalkableSchool 3 min walkPark nearby
Detached · MLS® X13852558 · RE/MAX ESCARPMENT GOLFI REALTY INC.
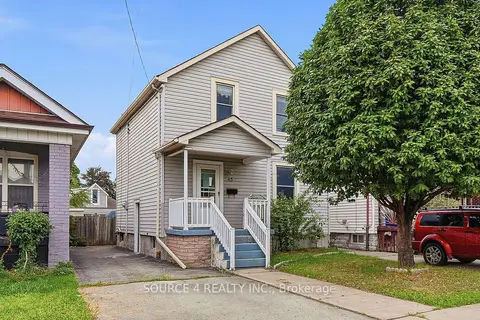 📷 35
$449,900
≈ $1,970/mo mortgage · 20% down
3 bd3 ba2 pk1100-1500 ft²
43 Dalkeith Avenue
Crown Point, Hamilton
Basement suitePower of saleWalkable
Detached · MLS® X14031618 · SOURCE 4 REALTY INC.
 📷 25
$449,900
3 bd1 ba1 pk764 ft²
77 PROVINCE Street N
Crown Point, Hamilton
Detached · MLS® 40868318 · RE/MAX Escarpment Golfi Realty Inc.
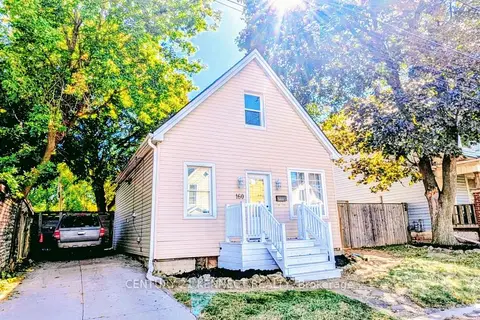 📷 27
$449,999
≈ $1,971/mo mortgage · 20% down
2+1 bd2 ba700-1100 ft²
160 Glendale Avenue N
Crown Point, Hamilton
WalkableSchool 1 min walkPark nearby
Detached · MLS® X13837092 · CENTURY 21 KENNECT REALTY
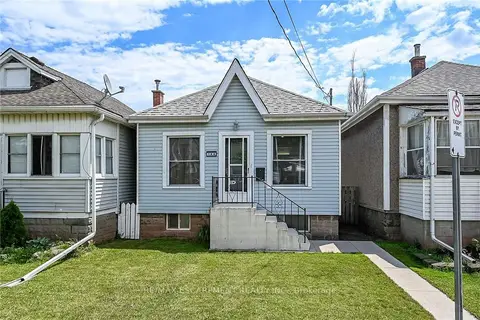 📷 47🎥 Tour
$459,900
Reduced $90,000 (↓ 16%)
≈ $2,014/mo mortgage · 20% down
2 bd1 ba4 pk700-1100 ft²
184 London Street N
Crown Point, Hamilton
WalkableSchool 4 min walkPark nearby
Detached · MLS® X13495608 · RE/MAX ESCARPMENT REALTY INC.