184 London Street N
Crown Point, Hamilton, L8H 4C2
$459,900
Reduced $90,000 from $549,900
- 2 bedrooms
- 1 bathrooms
- 4 parking
- 700-1100 sq ft
Listed 116 days ago · MLS® X13495608
About this home
Tastefully updated 1 storey bungalow located in popular, established east Hamilton neighbourhood offering close proximity to Hospital, schools, churches, parks, arena/rec complexes, city transit, shopping, eateries plus quick access to Red Hill/The Linc & Mountain exits. This well maintained property has been renovated from "stud's out" - incs new electrical, plumbing, insulation, drywall, bath/light fixtures & cabinetry - completed aprx. 26 years ago - situated on 25ft x 100ft lot fronting on London Street North - plus driveway off Edinburgh Street providing entry to 21ft x 11ft insulated/heated detached garage incs 12ft x 8ft rear extension, asphalt flooring, hydro, roll-up garage door & p/g wall heater. Concrete walk-way leads to front door - once inside, prepare to be pleasantly surprised, as you take in the 775sf open concept main floor design highlighted with comfortable living room enhanced with street facing window - floor plan flows effortlessly to modern kitchen boasts large skylight flooding interior with natural light - sports painted wood cabinetry & SS appliances -continues to sizeable primary bedroom, roomy guest bedroom, chicly appointed 4pc bath & spacious common area ftrs walk-out to 5ft x 15ft covered rear verandah extending to 280sf twin concrete entertainment patios & private fenced yard adorned with gorgeous landscape & flower gardens. Durable vinyl flooring compliment neutral décor with stylish flair. Hi & dry 775sf unspoiled basement houses laundry station, n/gas furnace-2018 equipped with AC/heat pump-2024, 100 amp hydro panel (breakers) & owned n/g water heater - open/airy space is easy to finish - potentially doubling living area square footage. Extras -all appliances, roof-2024, vinyl windows, 2 gas BBQ/Fire Table ports at rear porch, city water line-2024, French-drain weeping tile system, shed & paved drive. Perfect Venue for Young Professionals, Retirees or 1st Time Buyers - do not procrastinate - as he who waits - will be disappointed!
Details
- Type
- Detached
- Style
- Bungalow
- Age
- 100+ years
- Size
- 700-1100 sq ft
- Lot
- 25 × 110 ft
- Basement
- Full, Unfinished
- Garage
- Detached
- Kitchens
- 1
- Property tax
- $2,695 (2025)
- Neighbourhood
- Crown Point
- Municipality
- Hamilton
- Price per sq ft
- $511 (5% above detached houses in Crown Point, $489)
Interior
- Bedrooms
- 2 above ground
- Bathrooms
- 1 × 4-piece (main)
- Rooms
- 4 above ground
- Family room or den
- No
- Fireplace
- No
Heating, cooling and services
- Heating
- Heat Pump, Gas
- Air conditioning
- Central Air
- Water and sewer
- Sewer
Building and exterior
- Style
- Bungalow
- Exterior
- Vinyl Siding
- Roof
- Asphalt Shingle
- Foundation
- Concrete Block
- Age
- 100+
- Faces
- East
- Outdoor
- Deck, Patio, Porch, Year Round Living
Parking
- Garage spaces
- 1
- Total parking
- 4
- Driveway and parking
- Private
Lot
- Size
- 25 × 110 ft (rectangular)
- Acreage
- < .50
More
- Possession
- Flexible
- Nearby
- Golf, Hospital, Library, Park, Place Of Worship, Public Transit
- Cross street
- Edinburgh Avenue
Rooms
| Room | Level | Size | Features |
|---|---|---|---|
| Living Room | Main | 3.43 × 4.57 m (11'3" × 15') | |
| Kitchen | Main | 4.42 × 2.95 m (14'6" × 9'8") | Double Sink, Skylight |
| Bathroom | Main | 3 × 2.95 m (9'10" × 9'8") | 4 Pc Bath |
| Bedroom | Main | 2.82 × 3.07 m (9'3" × 10'1") | |
| Bedroom | Main | 4.42 × 2.34 m (14'6" × 7'8") | |
| Laundry | Basement | 3.94 × 3.02 m (12'11" × 9'11") | |
| Other | Basement | 7.95 × 5.61 m (26'1" × 18'5") |
Location
Location is approximate. See nearby homes on the map
Recent sales nearby
See what similar homes within 1 km sold for in the last year. Create a free account or sign in to see them.
The neighbourhood
Getting around Very walkable
- 🚆 Hamilton GO Centre4.4 km
Within a 10-minute walk: 6 grocery stores, 33 cafés and restaurants, 8 parks, 4 pharmacies. Nearest grocery: Ottawa Market & Coffee (150 m). Nearest park: East Kiwanis Place (150 m).
Schools nearby
Elementary
- Queen Mary Public School
EQAO: Gr 6 reading 82%, math 33%5 min walk - Holy Name of Jesus Catholic Elementary School Catholic
EQAO: Gr 6 reading 86%, math 31%10 min walk - Memorial Public School
EQAO: Gr 6 reading 72%, math 30%10 min walk - St. John the Baptist Catholic Elementary School Catholic
EQAO: Gr 6 reading 95%, math 44%17 min walk
Secondary
- Bernie Custis Secondary School
EQAO: Gr 9 math 36%, literacy test 65%1.3 km - St. Charles Adult & Continuing Education Centre - Downtown East Campus Catholic1.9 km
EQAO: share of students meeting the provincial standard (2024–25). Ontario average: Gr 6 reading 86%, math 51%; Gr 9 math 55%; literacy test 83%.
Closest schools, not school zones. Check which school serves this address with the school board before relying on it.
Who lives here postal area L8H
- Owners / renters
- 66% / 34%
- Median household income
- $70,000
- Average age
- 41
- Children under 15
- 16%
- Homes
- 73% detached, 8% high-rise
- Commute by transit
- 11%
- Population
- 26,187
Languages spoken most at home besides English: Spanish 1.1%, Portuguese 0.7%, Tagalog (Pilipino, Filipino) 0.7%, Arabic 0.6%.
Flood and conservation No mapped hazard
Not inside a mapped flood plain or regulated area in Niagara Peninsula Conservation’s mapping.
Screening maps only. Ask the conservation authority for a property inquiry before relying on this.
Safety
Crime Severity Index for Hamilton police: 62 vs 57 for Ontario (2025).
Police-reported figures for the whole police service area, not this street. Rates use the area’s resident population.
Distances are approximate. Places © OpenStreetMap contributors. Neighbourhood figures: Statistics Canada, 2021 Census. School results: EQAO via Ontario Data Catalogue (Open Government Licence – Ontario). Flood and regulation mapping: Niagara Peninsula Conservation open data. Crime Severity Index: Statistics Canada.
Living here
Commute
To downtown Hamilton: 5 km. Transit times · Driving times
Noise Nothing major nearby
No highway within 500 m, rail line within 300 m, or airport flight path nearby.
Distances from the map, not noise measurements. Visit at rush hour to judge for yourself.
Internet High-speed
50/10 Mbps or faster available here by cable, fibre or DSL (the federal high-speed target).
From the federal broadband map. Check exact speeds and providers for the address.
Short-term rentals
Only in your principal residence, with a City business licence (since December 2023).
Roads, rail, airports and planned stations © OpenStreetMap contributors. Internet: Innovation, Science and Economic Development Canada, National Broadband Data.
Listed by RE/MAX ESCARPMENT REALTY INC..
Listing information provided by PropTx Innovations Inc. and TRREB; deemed reliable but not guaranteed accurate by PropTx.
Similar homes nearby
See more in Hamilton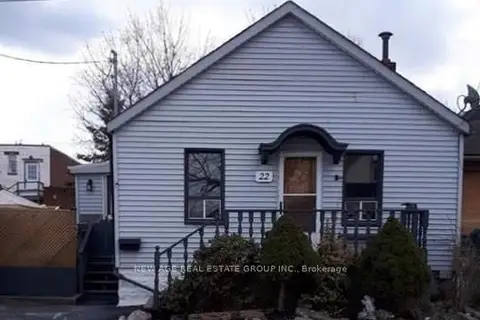
$460,000
1+1 bd2 ba1 pk700-1100 ft²
22 Alice Street
Crown Point, Hamilton
Detached · MLS® X13628712 · NEW AGE REAL ESTATE GROUP INC.
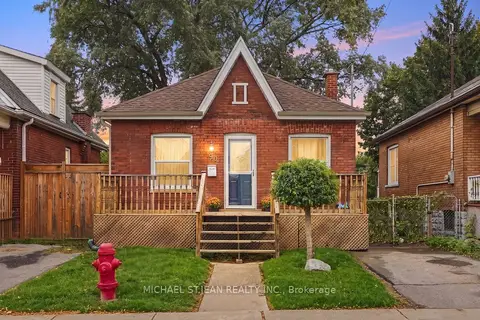 New
$469,000
2 bd1 ba1 pk700-1100 ft²
90 London Street N
Crown Point, Hamilton
Detached · MLS® X14092722 · MICHAEL ST.JEAN REALTY INC.
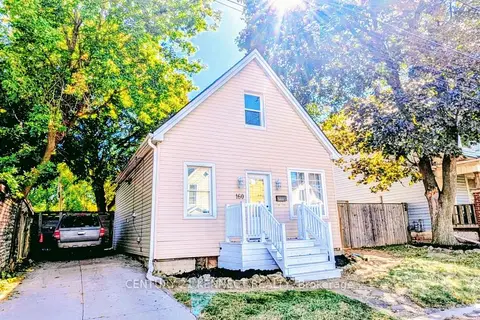
$449,999
2+1 bd2 ba700-1100 ft²
160 Glendale Avenue N
Crown Point, Hamilton
Detached · MLS® X13837092 · CENTURY 21 KENNECT REALTY
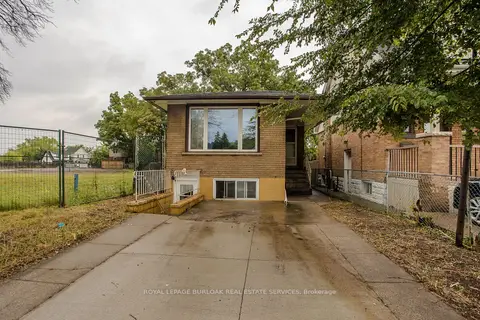
$469,900
2+3 bd2 ba2 pk1500-2000 ft²
307 Dunsmure Road
Crown Point, Hamilton
Detached · MLS® X13734430 · ROYAL LEPAGE BURLOAK REAL ESTATE SERVICES
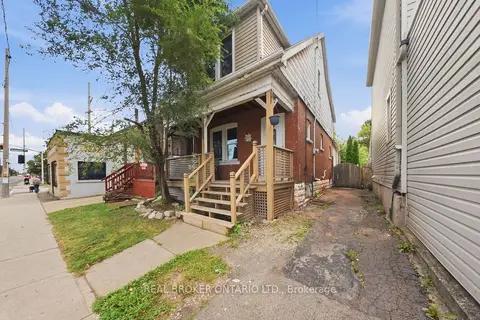
$469,900
3 bd1 ba1 pk1100-1500 ft²
1082 Cannon Street E
Crown Point, Hamilton
Detached · MLS® X13800294 · REAL BROKER ONTARIO LTD.
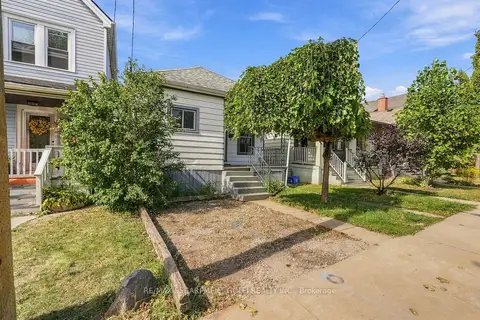
$449,900
3 bd1 ba1 pk700-1100 ft²
77 Province Street N
Crown Point, Hamilton
Detached · MLS® X13852558 · RE/MAX ESCARPMENT GOLFI REALTY INC.
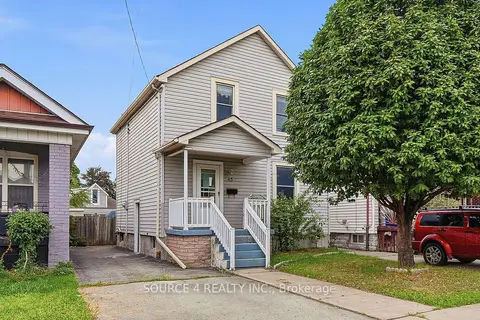
$449,900
3 bd3 ba2 pk1100-1500 ft²
43 Dalkeith Avenue
Crown Point, Hamilton
Detached · MLS® X14031618 · SOURCE 4 REALTY INC.
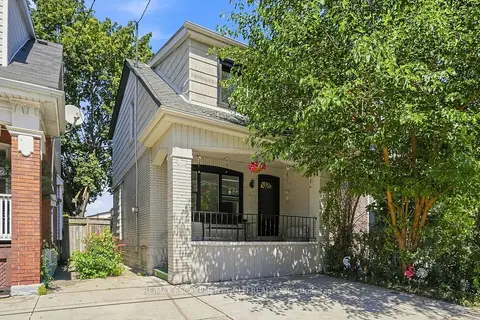
$470,000
3 bd1 ba2 pk700-1100 ft²
463 Dunsmure Road
Crown Point, Hamilton
Detached · MLS® X13697712 · RE/MAX ESCARPMENT GOLFI REALTY INC.