43 Dalkeith Avenue
Crown Point, Hamilton, L8L 3J3
$449,900
- 3 bedrooms
- 3 bathrooms
- 2 parking
- 1100-1500 sq ft
Listed 5 days ago · MLS® X14031618
About this home
*Power of Sale* Two-Storey Home Featuring Three Bedrooms, Three Bathrooms And Private Yard In Central Hamilton. The Main Level Includes And Open Concept Living And Dining Area, Eat-In Kitchen With Walk-Out To Deck And Powder Room. Second Floor With Three Generous Bedrooms And 3-Piece Bathroom. Partially Finished Basement With 3-Piece Bathroom, Side Entrance. Within Close Proximity To Major Amenities Including QEW, Shopping, Parks, Schools, Hamilton General Hospital And McMaster University.
Details
- Type
- Detached
- Style
- 2-Storey
- Size
- 1100-1500 sq ft
- Lot
- 30 × 80 ft
- Basement
- Partially Finished, Separate Entrance
- Garage
- None
- Kitchens
- 1
- Property tax
- $2,663 (2026)
- Neighbourhood
- Crown Point
- Municipality
- Hamilton
- Price per sq ft
- $346 (22% below detached houses in Crown Point, $444)
Interior
- Bedrooms
- 3 above ground
- Bathrooms
- 1 × 2-piece (main), 1 × 3-piece (second), 1 × 3-piece (basement)
- Rooms
- 7 above ground
- Family room or den
- No
- Fireplace
- No
Heating, cooling and services
- Heating
- Forced Air, Gas
- Air conditioning
- Central Air
- Water and sewer
- Sewer
Building and exterior
- Style
- 2-Storey
- Exterior
- Aluminum Siding, Brick
- Roof
- Fibreglass Shingle, Shingles
- Foundation
- Concrete Block
- Faces
- North
Parking
- Total parking
- 2
- Driveway and parking
- Lane
Lot
- Size
- 30 × 80 ft
More
- Possession
- immediate
- Cross street
- Ottawa St. N & Barton St. E
Rooms
| Room | Level | Size | Features |
|---|---|---|---|
| Foyer | Main | 2.07 × 3.63 m (6'9" × 11'11") | Laminate, Closet, Ceiling Fan(s) |
| Living Room | Main | 4.08 × 3.38 m (13'5" × 11'1") | Laminate, Overlooks Frontyard |
| Dining Room | Main | 2.87 × 3.71 m (9'5" × 12'2") | Laminate, Overlooks Backyard |
| Kitchen | Main | 3.32 × 5.94 m (10'11" × 19'6") | Laminate, Eat-in Kitchen |
| Primary Bedroom | Second | 4.39 × 3.01 m (14'5" × 9'11") | Laminate, Double Closet |
| Bedroom 2 | Second | 2.89 × 3.1 m (9'6" × 10'2") | Laminate, Double Closet |
| Bedroom 3 | Second | 2.52 × 3.01 m (8'3" × 9'11") | Laminate, Closet |
| Bathroom | Second | 2.71 × 2.01 m (8'11" × 6'7") | Laminate, 4 Pc Bath |
| Recreation | Basement | 5.87 × 3.91 m (19'3" × 12'10") |
History of this address
3 earlier listings at this address, with sold and leased prices. Create a free account or sign in to see them.
Location
Location is approximate. See nearby homes on the map
Recent sales nearby
See what similar homes within 1 km sold for in the last year. Create a free account or sign in to see them.
The neighbourhood
Getting around Very walkable
- 🚆 West Harbour GO4.3 km
Within a 10-minute walk: 6 grocery stores, 22 cafés and restaurants, 6 parks, 4 pharmacies. Nearest grocery: Walmart Supercentre (250 m). Nearest park: Hayward Park (150 m).
Schools nearby
Elementary
- Holy Name of Jesus Catholic Elementary School Catholic
EQAO: Gr 6 reading 86%, math 31%11 min walk - Queen Mary Public School
EQAO: Gr 6 reading 82%, math 33%15 min walk - Memorial Public School
EQAO: Gr 6 reading 72%, math 30%1.2 km - Prince of Wales Elementary Public School
EQAO: Gr 6 reading 79%, math 49%1.3 km
Secondary
- Bernie Custis Secondary School
EQAO: Gr 9 math 36%, literacy test 65%1.3 km - St. Charles Adult & Continuing Education Centre - Downtown East Campus Catholic2.0 km
EQAO: share of students meeting the provincial standard (2024–25). Ontario average: Gr 6 reading 86%, math 51%; Gr 9 math 55%; literacy test 83%.
Closest schools, not school zones. Check which school serves this address with the school board before relying on it.
Who lives here postal area L8L
- Owners / renters
- 52% / 48%
- Median household income
- $65,000
- Average age
- 38
- Children under 15
- 17%
- Homes
- 50% detached, 11% high-rise
- Commute by transit
- 14%
- Population
- 32,312
Languages spoken most at home besides English: Portuguese 2.7%, Arabic 1.5%, Vietnamese 1.4%, Spanish 1.2%.
Flood and conservation No mapped hazard
Not inside a mapped flood plain or regulated area in Niagara Peninsula Conservation’s mapping.
Screening maps only. Ask the conservation authority for a property inquiry before relying on this.
Safety
Crime Severity Index for Hamilton police: 62 vs 57 for Ontario (2025).
Police-reported figures for the whole police service area, not this street. Rates use the area’s resident population.
Distances are approximate. Places © OpenStreetMap contributors. Neighbourhood figures: Statistics Canada, 2021 Census. School results: EQAO via Ontario Data Catalogue (Open Government Licence – Ontario). Flood and regulation mapping: Niagara Peninsula Conservation open data. Crime Severity Index: Statistics Canada.
Living here
Commute
To downtown Hamilton: 4 km. Transit times · Driving times
Noise 1 source nearby
- 🚆 Rail line (Grimsby Subdivision)100 m
Distances from the map, not noise measurements. Visit at rush hour to judge for yourself.
Internet High-speed
50/10 Mbps or faster available here by cable, fibre or DSL (the federal high-speed target).
From the federal broadband map. Check exact speeds and providers for the address.
Short-term rentals
Only in your principal residence, with a City business licence (since December 2023).
Roads, rail, airports and planned stations © OpenStreetMap contributors. Internet: Innovation, Science and Economic Development Canada, National Broadband Data.
Listed by SOURCE 4 REALTY INC..
Listing information provided by PropTx Innovations Inc. and TRREB; deemed reliable but not guaranteed accurate by PropTx.
Similar homes nearby
See more in Hamilton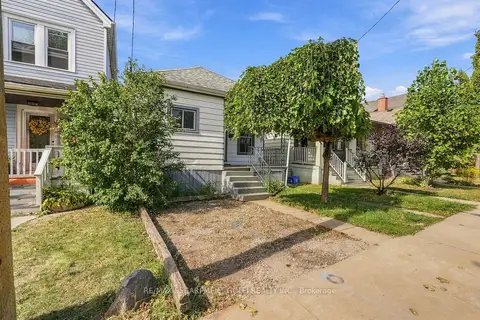
$449,900
3 bd1 ba1 pk700-1100 ft²
77 Province Street N
Crown Point, Hamilton
Detached · MLS® X13852558 · RE/MAX ESCARPMENT GOLFI REALTY INC.
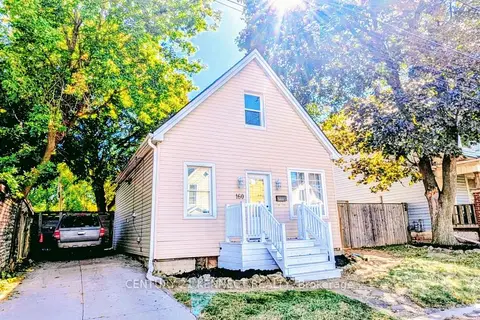
$449,999
2+1 bd2 ba700-1100 ft²
160 Glendale Avenue N
Crown Point, Hamilton
Detached · MLS® X13837092 · CENTURY 21 KENNECT REALTY
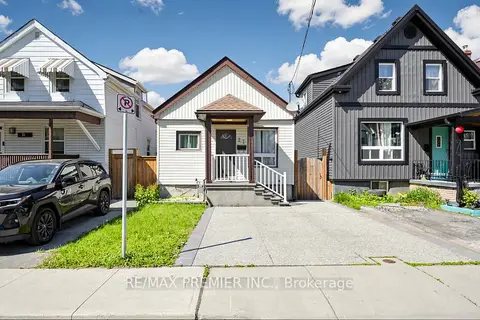
$449,000
2+1 bd1 ba2 pk< 700 ft²
27 Cambridge Avenue
Crown Point, Hamilton
Detached · MLS® X13771748 · RE/MAX PREMIER INC.
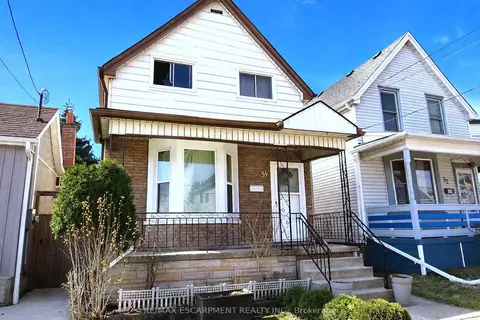
$439,900
3 bd2 ba700-1100 ft²
54 Edinburgh Avenue
Crown Point, Hamilton
Detached · MLS® X13210480 · RE/MAX ESCARPMENT REALTY INC.
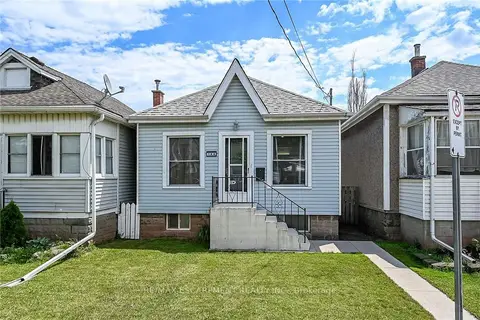
$459,900
Reduced $90,000
2 bd1 ba4 pk700-1100 ft²
184 London Street N
Crown Point, Hamilton
Detached · MLS® X13495608 · RE/MAX ESCARPMENT REALTY INC.
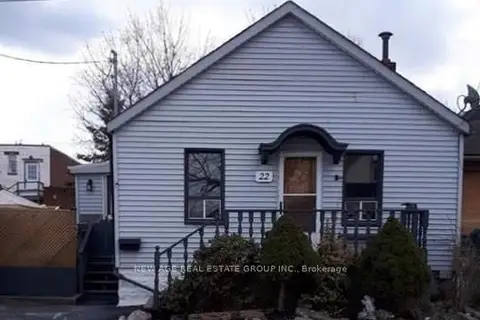
$460,000
1+1 bd2 ba1 pk700-1100 ft²
22 Alice Street
Crown Point, Hamilton
Detached · MLS® X13628712 · NEW AGE REAL ESTATE GROUP INC.
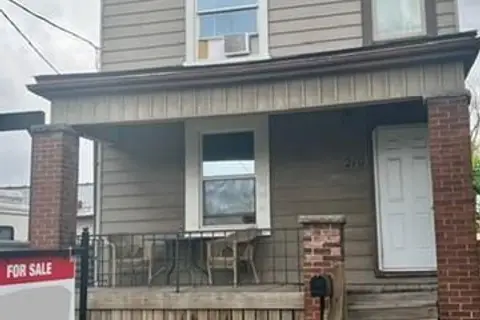
$435,000
Reduced $34,900
3 bd2 ba1 pk1500-2000 ft²
219 AVONDALE Street
Crown Point, Hamilton
Duplex · MLS® X13616788 · KELLER WILLIAMS COMPLETE REALTY
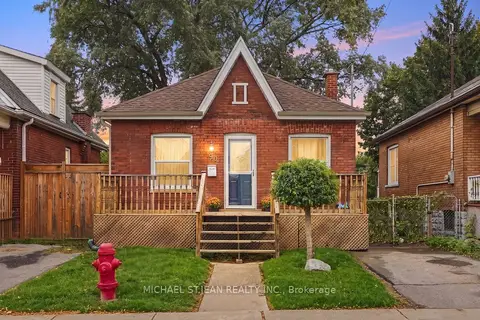 New
$469,000
2 bd1 ba1 pk700-1100 ft²
90 London Street N
Crown Point, Hamilton
Detached · MLS® X14092722 · MICHAEL ST.JEAN REALTY INC.