54 Arran Street
Campbellton, NB, E3N1K8
Listed by Keller Williams Capital Realty (C)
$224,999
- 3 bedrooms
- 2 bathrooms
- 2030 sq ft
Listed 30 days ago · MLS® NB148166
About this home
Looking for a centrally located home with plenty of room to grow? What if three bedrooms could become even more? Welcome to 54 Arran Street, a charming 2.5-storey home with great curb appeal and plenty of character. The main floor offers a bright living room, dining area, functional kitchen with breakfast space, mudroom and enclosed sunroom. Upstairs, youll find three bedrooms, a full bathroom and a cozy family area. Please note that the bedrooms are non-conforming due to window/egress requirements. The third-floor attic includes two additional spaces that could potentially be developed into extra bedrooms, offices or hobby rooms. The lower level adds even more usable space with a rec room, second full bathroom and laundry area. Outside, enjoy the inviting covered front porch, landscaped yard, back deck, double-width driveway and storage building. A home with space, flexibility and plenty of potential to make it your own! (id:66966)
Details
- Type
- Detached
- Size
- 2030 sq ft
- Property tax
- $3,295
- Municipality
- Campbellton
Interior
- Bedrooms
- 3 above ground
- Fireplace
- No
- Flooring
- Wood
Heating, cooling and services
- Heating
- Oil
- Water and sewer
- Municipal sewage system
Building and exterior
- Year built
- 1940
- Foundation
- Concrete
- Outdoor
- Vinyl
Rooms
| Room | Level | Size | Features |
|---|---|---|---|
| Storage | Third level | 11'10'' x 11'3'' | |
| Storage | Third level | 11'10'' x 14'8'' | |
| 3pc Bathroom | Basement | 9' x 5'11'' | |
| Laundry room | Basement | 9'3'' x 9'8'' | |
| Utility room | Basement | 5'9'' x 9'2'' | |
| Recreation room | Basement | 19'8'' x 14'1'' | |
| 4pc Bathroom | Second level | 7'2'' x 7'4'' | |
| Bedroom | Second level | 10'6'' x 11' | |
| Bedroom | Second level | 13'5'' x 11'2'' | |
| Bedroom | Second level | 8' x 11' | |
| Primary Bedroom | Second level | 10'5'' x 14'7'' | |
| Mud room | Main level | 8'3'' x 6'5'' | |
| Other | Main level | 10'11'' x 4'2'' | |
| Dining room | Main level | 10'5'' x 11'1'' | |
| Kitchen | Main level | 14'7'' x 10'4'' | |
| Living room | Main level | 10'6'' x 14'7'' | |
| Sunroom | Main level | 6'2'' x 10'11'' | |
| Foyer | Main level | 10' x 11'4'' |
Location
Location is approximate. See nearby homes on the map
Listed by Keller Williams Capital Realty (C).

REALTOR®, REALTORS®, and the REALTOR® logo are certification marks that are owned by REALTOR® Canada Inc. and licensed exclusively to The Canadian Real Estate Association (CREA). These certification marks identify real estate professionals who are members of CREA and who must abide by CREA’s By-Laws, Rules, and the REALTOR® Code. The MLS® trademark and the MLS® logo are owned by CREA and identify the professional real estate services provided by members of CREA.
The information contained on this site is based in whole or in part on information that is provided by members of The Canadian Real Estate Association, who are responsible for its accuracy. CREA reproduces and distributes this information as a service for its members and assumes no responsibility for its accuracy.
Similar homes nearby
See more in Campbellton 📷 37
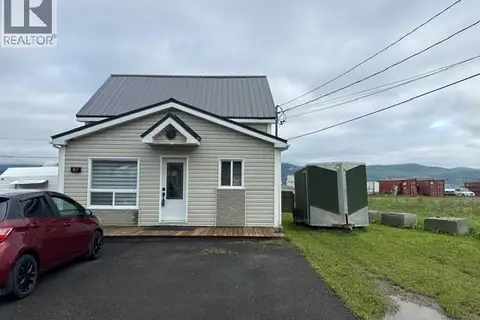
$219,999
3 bd1 ba1160 ft²
16 Duke Street
Campbellton
Link · MLS® NB141698 · Keller Williams Capital Realty (C)
 📷 44
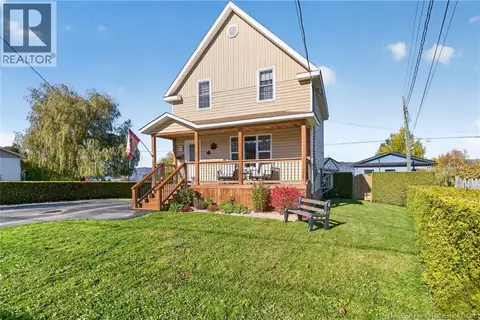
$199,900
2+1 bd2 ba1469 ft²
87 Vanier Street
Campbellton
Detached · MLS® NB146608 · RE/MAX Prestige Realty
 New
📷 26
$199,900
3 bd1 ba1090 ft²
451 Vanier Street
Campbellton
Waterfront
Detached · MLS® NB149887 · Keller Williams Capital Realty (C)
 📷 24
$199,000
3 bd1 ba799 ft²
23 Sugarloaf Street
Campbellton
Detached · MLS® NB144967 · RE/MAX Prestige Realty
 📷 10
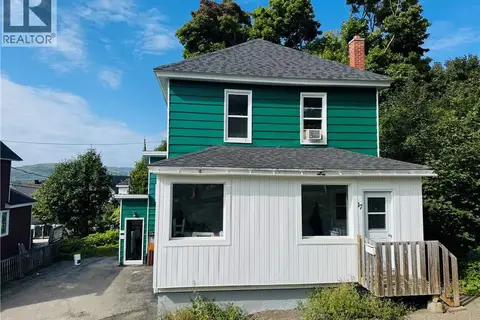
$199,000
4+2 bd2 ba1815 ft²
17 Stanley Street
Campbellton
Multiplex
Multiplex · MLS® NB147574 · RE/MAX Prestige Realty
 📷 10
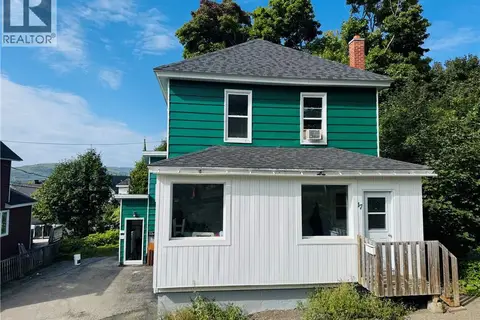
$199,000
1815 ft²
17 Stanley Street
Campbellton
Multiplex
Duplex · MLS® NB147656 · RE/MAX Prestige Realty
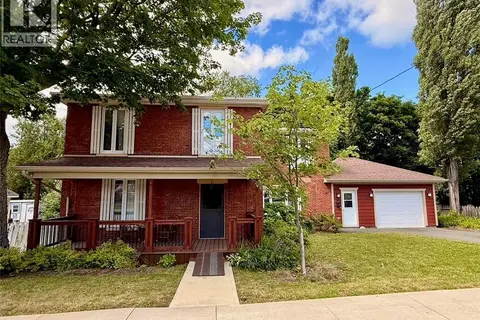 📷 24
$260,000
4 bd2 ba1819 ft²
11 Dufferin Street
Campbellton
Detached · MLS® NB147122 · RE/MAX Prestige Realty
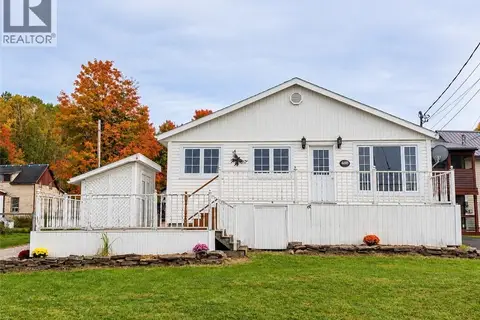 📷 28
$189,900
1+2 bd2 ba1967 ft²
460 Vanier Street
Campbellton
Detached · MLS® NB148862 · RE/MAX Prestige Realty