87 Vanier Street
Campbellton, NB, E3N1T8
Listed by RE/MAX Prestige Realty
$199,900
- 2+1 bedrooms
- 2 bathrooms
- 1469 sq ft
Listed 57 days ago · MLS® NB146608
About this home
Welcome to this beautifully renovated 1½-storey home, conveniently located just minutes from downtown! Completely renovated approximately 15 years ago, this home has seen extensive updates including insulation, electrical, plumbing, siding, and more. The main floor features a bright open-concept kitchen and dining area with modern cabinetry and a centre island, a convenient laundry room, 4-piece bathroom with a modern electric toilet, and a comfortable living room with patio doors leading to a covered deck. Enjoy the fenced-in backyard and beautiful views of the Restigouche River. The second floor offers two bedrooms and a 3-piece bathroom. The basement provides plenty of storage space, a non-conforming bedroom, and additional storage/utility areas. Heating is provided by two heat pumps and electric baseboards, with equalized power billing of approximately $244/month. A metal roof was installed approximately one year ago. The property also features a paved driveway. A great opportunity for those looking for a move-in-ready home close to downtown with river views and numerous updates already completed (id:66966)
Details
- Type
- Detached
- Size
- 1469 sq ft
- Property tax
- $1,195
- Municipality
- Campbellton
Interior
- Bedrooms
- 2 above ground + 1 below
- Fireplace
- No
- Flooring
- Laminate
Heating, cooling and services
- Heating
- Heat Pump, Baseboard heaters, Electric
- Air conditioning
- Heat Pump
- Water and sewer
- Municipal sewage system
Building and exterior
- Year built
- 1972
- Foundation
- Concrete
- Outdoor
- Vinyl
Rooms
| Room | Level | Size | Features |
|---|---|---|---|
| Other | Basement | 16'4'' x 9'8'' | |
| Storage | Basement | 16'4'' x 13'0'' | |
| Bedroom | Basement | 8'7'' x 16'7'' | |
| Bath (# pieces 1-6) | Second level | 8'0'' x 6'11'' | |
| Bedroom | Second level | 7'11'' x 9'8'' | |
| Primary Bedroom | Second level | 10'2'' x 14'11'' | |
| Living room | Main level | 9'5'' x 20'3'' | |
| Bath (# pieces 1-6) | Main level | 9'11'' x 4'9'' | |
| Laundry room | Main level | 12'11'' x 6'11'' | |
| Kitchen | Main level | 20'6'' x 15'2'' | |
| Dining room | Main level | 13'11'' x 13'0'' |
Location
Location is approximate. See nearby homes on the map
Listed by RE/MAX Prestige Realty.

REALTOR®, REALTORS®, and the REALTOR® logo are certification marks that are owned by REALTOR® Canada Inc. and licensed exclusively to The Canadian Real Estate Association (CREA). These certification marks identify real estate professionals who are members of CREA and who must abide by CREA’s By-Laws, Rules, and the REALTOR® Code. The MLS® trademark and the MLS® logo are owned by CREA and identify the professional real estate services provided by members of CREA.
The information contained on this site is based in whole or in part on information that is provided by members of The Canadian Real Estate Association, who are responsible for its accuracy. CREA reproduces and distributes this information as a service for its members and assumes no responsibility for its accuracy.
Similar homes nearby
See more in Campbellton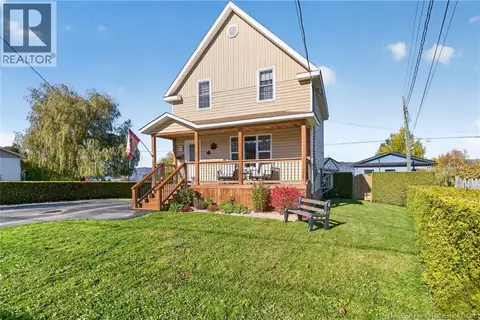 New
📷 26
$199,900
3 bd1 ba1090 ft²
451 Vanier Street
Campbellton
Waterfront
Detached · MLS® NB149887 · Keller Williams Capital Realty (C)
 📷 24
$199,000
3 bd1 ba799 ft²
23 Sugarloaf Street
Campbellton
Detached · MLS® NB144967 · RE/MAX Prestige Realty
 📷 10
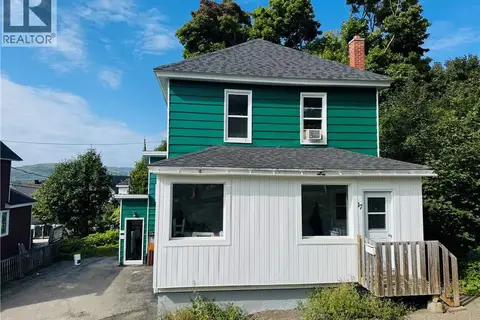
$199,000
4+2 bd2 ba1815 ft²
17 Stanley Street
Campbellton
Multiplex
Multiplex · MLS® NB147574 · RE/MAX Prestige Realty
 📷 10
$199,000
1815 ft²
17 Stanley Street
Campbellton
Multiplex
Duplex · MLS® NB147656 · RE/MAX Prestige Realty
 📷 28
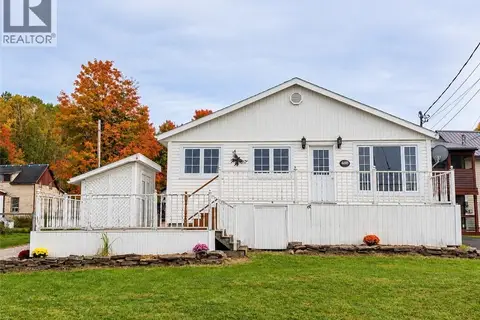
$189,900
1+2 bd2 ba1967 ft²
460 Vanier Street
Campbellton
Detached · MLS® NB148862 · RE/MAX Prestige Realty
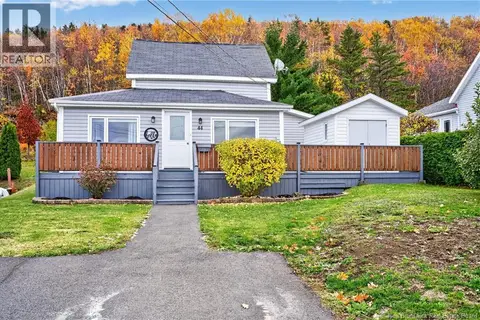 📷 32
$189,900
3 bd2 ba1327 ft²
44 Sunset Drive
Campbellton
Detached · MLS® NB149674 · Keller Williams Capital Realty (C)
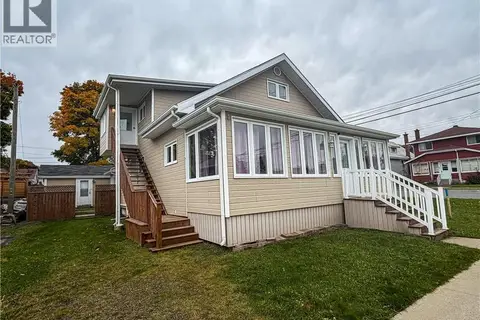 📷 33
$189,900
5+2 bd2 ba2170 ft²
50 Victoria Street
Campbellton
Multiplex
Multiplex · MLS® NB149849 · RE/MAX Prestige Realty
 📷 37
$219,999
3 bd1 ba1160 ft²
16 Duke Street
Campbellton
Link · MLS® NB141698 · Keller Williams Capital Realty (C)