451 Vanier Street
Campbellton, NB, E3N1V2
Listed by Keller Williams Capital Realty (C)
$199,900
- 3 bedrooms
- 1 bathrooms
- 1090 sq ft
Listed yesterday · MLS® NB149887
About this home
Welcome to 451 Vanier Street! This charming 1.5-storey home offers a welcoming blend of character, thoughtful updates and a great location for enjoying life in Campbellton. Step inside to a bright, spacious living room with warm flooring and plenty of natural light. The generous eat-in kitchen features rich wood cabinetry, ample counter space and room to gather around the table, with direct access to the back deck. Upstairs, you'll find three bedrooms and a full bathroom, keeping the bedrooms together on one level. Outside, the covered front porch adds character, while the neatly maintained landscaping, established hedges and shrubs give the property an attractive, cared-for appearance. There's also a workshop for projects and extra storage, along with views toward the Baie des Chaleurs and surrounding hills. Notable improvements include a kitchen renovation, an upgraded 200-amp electrical panel, roof shingles replaced in 2021 and a heat pump/central air system installed in 2022. The basement offers laundry, utility and storage space. Enjoy a location along a popular walking route toward Campbellton's waterfront, with nearby opportunities for fishing, paddling and outdoor recreation. With schools, shopping and everyday amenities close by, 451 Vanier Street has plenty to offer! (id:66966)
Details
- Type
- Detached
- Size
- 1090 sq ft
- Property tax
- $1,276
- Municipality
- Campbellton
Interior
- Bedrooms
- 3 above ground
- Fireplace
- No
- Flooring
- Laminate
Heating, cooling and services
- Heating
- Heat Pump, Baseboard heaters
- Air conditioning
- Heat Pump
- Water and sewer
- Municipal sewage system
Building and exterior
- Foundation
- Concrete
- Outdoor
- Vinyl
Rooms
| Room | Level | Size | Features |
|---|---|---|---|
| Utility room | Basement | 22'10'' x 20'1'' | |
| Bedroom | Second level | 6' x 12'10'' | |
| Bedroom | Second level | 12'1'' x 10'6'' | |
| Bedroom | Second level | 8' x 10'1'' | |
| Bath (# pieces 1-6) | Second level | 7'9'' x 8'7'' | |
| Living room | Main level | 11'6'' x 21' | |
| Kitchen/Dining room | Main level | 11' x 21'2'' |
Location
Location is approximate. See nearby homes on the map
Listed by Keller Williams Capital Realty (C).

REALTOR®, REALTORS®, and the REALTOR® logo are certification marks that are owned by REALTOR® Canada Inc. and licensed exclusively to The Canadian Real Estate Association (CREA). These certification marks identify real estate professionals who are members of CREA and who must abide by CREA’s By-Laws, Rules, and the REALTOR® Code. The MLS® trademark and the MLS® logo are owned by CREA and identify the professional real estate services provided by members of CREA.
The information contained on this site is based in whole or in part on information that is provided by members of The Canadian Real Estate Association, who are responsible for its accuracy. CREA reproduces and distributes this information as a service for its members and assumes no responsibility for its accuracy.
Similar homes nearby
See more in Campbellton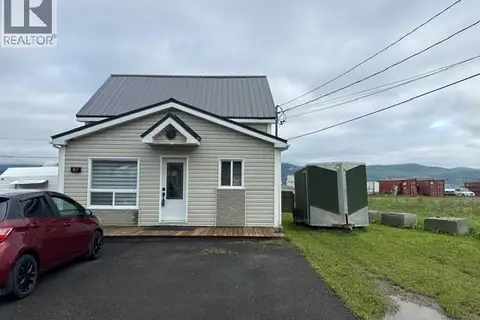 📷 44
$199,900
2+1 bd2 ba1469 ft²
87 Vanier Street
Campbellton
Detached · MLS® NB146608 · RE/MAX Prestige Realty
 📷 24
$199,000
3 bd1 ba799 ft²
23 Sugarloaf Street
Campbellton
Detached · MLS® NB144967 · RE/MAX Prestige Realty
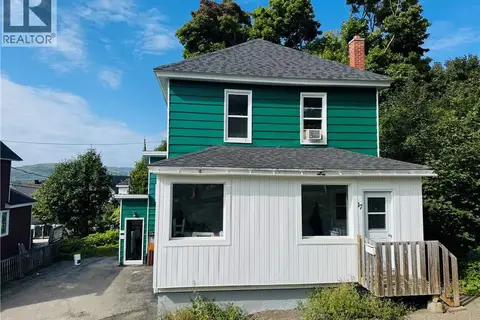 📷 10
$199,000
4+2 bd2 ba1815 ft²
17 Stanley Street
Campbellton
Multiplex
Multiplex · MLS® NB147574 · RE/MAX Prestige Realty
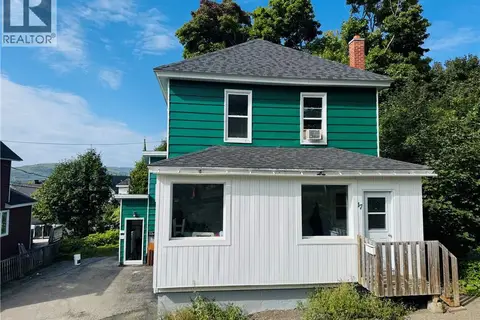 📷 10
$199,000
1815 ft²
17 Stanley Street
Campbellton
Multiplex
Duplex · MLS® NB147656 · RE/MAX Prestige Realty
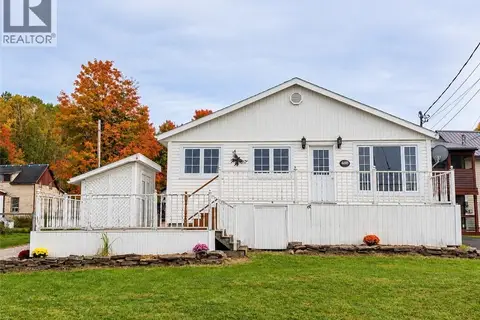 📷 28
$189,900
1+2 bd2 ba1967 ft²
460 Vanier Street
Campbellton
Detached · MLS® NB148862 · RE/MAX Prestige Realty
 📷 32
$189,900
3 bd2 ba1327 ft²
44 Sunset Drive
Campbellton
Detached · MLS® NB149674 · Keller Williams Capital Realty (C)
 📷 33
$189,900
5+2 bd2 ba2170 ft²
50 Victoria Street
Campbellton
Multiplex
Multiplex · MLS® NB149849 · RE/MAX Prestige Realty
 📷 37
$219,999
3 bd1 ba1160 ft²
16 Duke Street
Campbellton
Link · MLS® NB141698 · Keller Williams Capital Realty (C)