539 Yates Road Unit# 212
North Glenmore, Kelowna, BC, V1V2T8
Listed by Sotheby's International Realty Canada
$410,000
- 2 bedrooms
- 2 bathrooms
- 1 parking
- 898 sq ft
Listed 89 days ago · MLS® 10395766
About this home
Welcome to The Verve, a resort style living in the heart of North Glenmore. This two bedroom plus den, two bathroom home offers 898 square feet of bright, open living, with the bedrooms thoughtfully separated for privacy and a versatile den ideal as a home office or guest space. The kitchen flows into a comfortable living and dining area that opens to a balcony perfect for morning coffee or an evening glass of Okanagan wine. In suite laundry, secure underground parking, and storage complete the home. Life at The Verve means an oversized outdoor pool, sand volleyball court, and shared BBQ and picnic areas all just outside your door. This pet-friendly, rental-friendly community is an exceptional fit for first-time buyers, downsizers, and investors alike. Perfectly positioned in desirable Glenmore, you're minutes from downtown Kelowna, UBCO, the airport, and the trails of Knox and Dilworth Mountain, with parks, shopping, and dining close at hand. (id:66966)
Details
- Type
- Condo Apartment
- Size
- 898 sq ft
- Property tax
- $2,309
- Maintenance fee
- $396/month
- Neighbourhood
- North Glenmore
- Municipality
- Kelowna
Interior
- Fireplace
- No
- Appliances
- Refrigerator, Range - Electric, Dishwasher, Microwave, Washer/Dryer Stack-Up
- Flooring
- Ceramic Tile, Vinyl
Heating, cooling and services
- Heating
- Baseboard heaters, Electric
- Air conditioning
- Wall unit
- Water and sewer
- Municipal sewage system
Building and exterior
- Year built
- 2008
- Pool
- Inground pool, Outdoor pool
- Outdoor
- Vinyl siding, Cedar Siding, Aluminum
Parking
- Total parking
- 1
- Driveway and parking
- Parkade
Condo
- Monthly fee
- $396
- Fee includes
- Property Management, Waste Removal, Ground Maintenance, Water, Recreation Facilities, Sewer
Rooms
| Room | Level | Size | Features |
|---|---|---|---|
| Den | Main level | 8'3'' x 5'5'' | |
| 3pc Bathroom | Main level | 5'3'' x 7'4'' | |
| 4pc Ensuite bath | Main level | 7'5'' x 8'8'' | |
| Bedroom | Main level | 11'6'' x 9'1'' | |
| Primary Bedroom | Main level | 18'10'' x 10'4'' | |
| Kitchen | Main level | 8'5'' x 8'2'' | |
| Dining room | Main level | 10'6'' x 11'1'' | |
| Living room | Main level | 12'5'' x 11'2'' |
Location
Location is approximate. See nearby homes on the map
Listed by Sotheby's International Realty Canada.

REALTOR®, REALTORS®, and the REALTOR® logo are certification marks that are owned by REALTOR® Canada Inc. and licensed exclusively to The Canadian Real Estate Association (CREA). These certification marks identify real estate professionals who are members of CREA and who must abide by CREA’s By-Laws, Rules, and the REALTOR® Code. The MLS® trademark and the MLS® logo are owned by CREA and identify the professional real estate services provided by members of CREA.
The information contained on this site is based in whole or in part on information that is provided by members of The Canadian Real Estate Association, who are responsible for its accuracy. CREA reproduces and distributes this information as a service for its members and assumes no responsibility for its accuracy.
Similar homes nearby
See more in Kelowna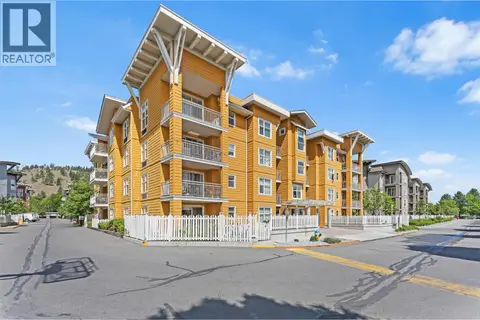 📷 17
$409,900
2 bd1 ba1 pk783 ft²
571 Yates Road Unit# 404
North Glenmore, Kelowna
Pool
Condo Apartment · MLS® 10394347 · Royal LePage Kelowna
 📷 26
$415,000
2 bd2 ba1 pk855 ft²
1481 Glenmore Road N Unit# 301
North Glenmore, Kelowna
Condo Apartment · MLS® 10354358 · Realtymonx
 📷 47
$418,800
2 bd2 ba2 pk1063 ft²
400 Sutton Crescent Unit# 313
North Glenmore, Kelowna
Condo Apartment · MLS® 10386048 · REMAX Kelowna
 📷 41
$420,000
2 bd2 ba2 pk900 ft²
547 Yates Road Unit# 211
North Glenmore, Kelowna
Pool
Condo Apartment · MLS® 10401951 · Vantage West Realty Inc.
 📷 34
$399,000
2 bd1 ba1 pk784 ft²
571 Yates Road Unit# 304
North Glenmore, Kelowna
Pool
Condo Apartment · MLS® 10383621 · REMAX Kelowna
 📷 21
$424,700
2 bd2 ba2 pk1118 ft²
400 Sutton Crescent Unit# 310 Lot# 42
North Glenmore, Kelowna
Condo Apartment · MLS® 10397236 · Royal LePage Kelowna
 📷 41
$387,000
2 bd2 ba1 pk902 ft²
547 Yates Road Unit# 214
North Glenmore, Kelowna
Pool
Condo Apartment · MLS® 10385193 · Royal LePage Kelowna
 📷 28
$445,000
2 bd2 ba1 pk888 ft²
539 Yates Road Unit# 215
North Glenmore, Kelowna
Pool
Condo Apartment · MLS® 10381939 · eXp Realty (Kelowna)