400 Sutton Crescent Unit# 313
North Glenmore, Kelowna, BC, V1V1Y3
Listed by REMAX Kelowna
$418,800
- 2 bedrooms
- 2 bathrooms
- 2 parking
- 1063 sq ft
Listed 163 days ago · MLS® 10386048
About this home
Don't miss out on this centrally located 2-bed / 2-bath top-floor corner unit at Orchardbrook Village. This spacious floor plan includes a large wraparound deck, an in-unit laundry room, and a primary bedroom with a 4-PCE ensuite and a walk-in closet. Two parking spots and close proximity to a bus route provide a direct route to UBCO, and mere steps to all the shopping and amenities that North Glenmore has to offer make this a great primary residence or investment property. Quick possession available. One Dog Or Cat allowed, no age restrictions. (id:66966)
Details
- Type
- Condo Apartment
- Size
- 1063 sq ft
- Property tax
- $2,212
- Maintenance fee
- $344/month
- Neighbourhood
- North Glenmore
- Municipality
- Kelowna
Interior
- Fireplace
- No
- Appliances
- Washer, Refrigerator, Range - Electric, Dishwasher, Dryer, Microwave
- Flooring
- Laminate
Heating, cooling and services
- Heating
- Baseboard heaters, Electric
- Air conditioning
- Wall unit
- Water and sewer
- Municipal sewage system
Building and exterior
- Year built
- 1993
- Roof
- Asphalt shingle
- Outdoor
- Brick, Stucco
Parking
- Total parking
- 2
Condo
- Monthly fee
- $344
- Fee includes
- Property Management, Waste Removal, Ground Maintenance, Water, Insurance, Other, See Remarks, Reserve Fund Contributions, Sewer
- View
- Mountain view, View (panoramic)
Rooms
| Room | Level | Size | Features |
|---|---|---|---|
| Bedroom | Main level | 11'0'' x 10'0'' | |
| 4pc Bathroom | Main level | 7'6'' x 6'8'' | |
| 4pc Ensuite bath | Main level | 5'4'' x 8'0'' | |
| Primary Bedroom | Main level | 13'9'' x 11'3'' | |
| Laundry room | Main level | 4'0'' x 6'9'' | |
| Living room | Main level | 12'0'' x 18'0'' | |
| Dining room | Main level | 12'0'' x 7'4'' | |
| Kitchen | Main level | 10'8'' x 9'5'' |
Location
Location is approximate. See nearby homes on the map
Listed by REMAX Kelowna.

REALTOR®, REALTORS®, and the REALTOR® logo are certification marks that are owned by REALTOR® Canada Inc. and licensed exclusively to The Canadian Real Estate Association (CREA). These certification marks identify real estate professionals who are members of CREA and who must abide by CREA’s By-Laws, Rules, and the REALTOR® Code. The MLS® trademark and the MLS® logo are owned by CREA and identify the professional real estate services provided by members of CREA.
The information contained on this site is based in whole or in part on information that is provided by members of The Canadian Real Estate Association, who are responsible for its accuracy. CREA reproduces and distributes this information as a service for its members and assumes no responsibility for its accuracy.
Similar homes nearby
See more in Kelowna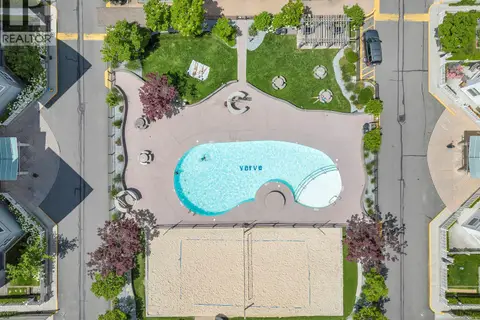 📷 41
$420,000
2 bd2 ba2 pk900 ft²
547 Yates Road Unit# 211
North Glenmore, Kelowna
Pool
Condo Apartment · MLS® 10401951 · Vantage West Realty Inc.
 📷 26
$415,000
2 bd2 ba1 pk855 ft²
1481 Glenmore Road N Unit# 301
North Glenmore, Kelowna
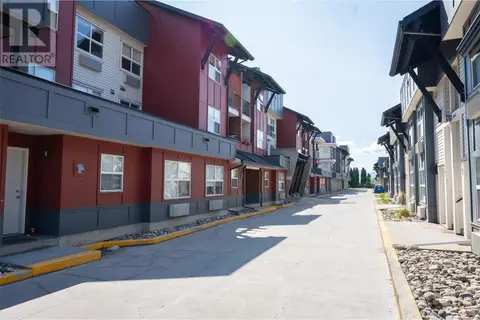
Condo Apartment · MLS® 10354358 · Realtymonx
 📷 21
$424,700
2 bd2 ba2 pk1118 ft²
400 Sutton Crescent Unit# 310 Lot# 42
North Glenmore, Kelowna
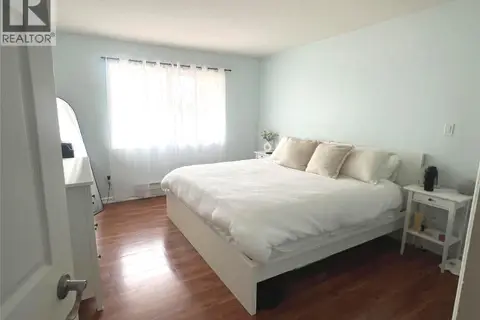
Condo Apartment · MLS® 10397236 · Royal LePage Kelowna
 📷 45
$410,000
2 bd2 ba1 pk898 ft²
539 Yates Road Unit# 212
North Glenmore, Kelowna
Pool
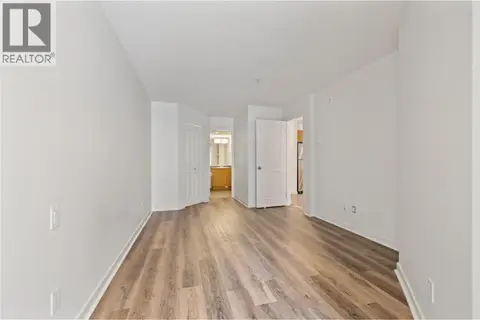
Condo Apartment · MLS® 10395766 · Sotheby's International Realty Canada
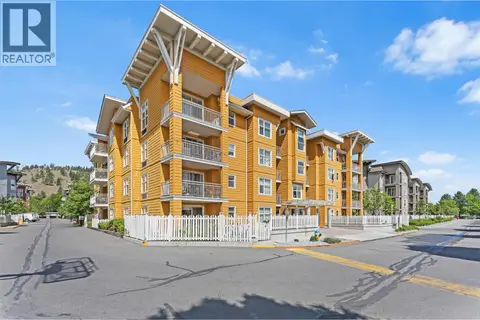 📷 17
$409,900
2 bd1 ba1 pk783 ft²
571 Yates Road Unit# 404
North Glenmore, Kelowna
Pool
Condo Apartment · MLS® 10394347 · Royal LePage Kelowna
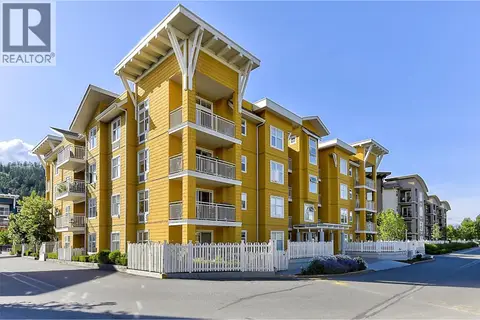 📷 34
$399,000
2 bd1 ba1 pk784 ft²
571 Yates Road Unit# 304
North Glenmore, Kelowna
Pool
Condo Apartment · MLS® 10383621 · REMAX Kelowna
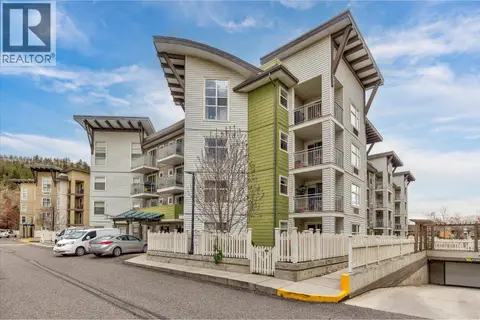 📷 28
$445,000
2 bd2 ba1 pk888 ft²
539 Yates Road Unit# 215
North Glenmore, Kelowna
Pool
Condo Apartment · MLS® 10381939 · eXp Realty (Kelowna)
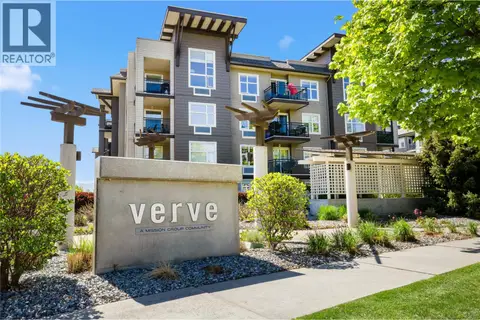 📷 41
$387,000
2 bd2 ba1 pk902 ft²
547 Yates Road Unit# 214
North Glenmore, Kelowna
Pool
Condo Apartment · MLS® 10385193 · Royal LePage Kelowna