400 Sutton Crescent Unit# 310 Lot# 42
North Glenmore, Kelowna, BC, V1V1Y3
Listed by Royal LePage Kelowna
$424,700
- 2 bedrooms
- 2 bathrooms
- 2 parking
- 1118 sq ft
Listed 69 days ago · MLS® 10397236
About this home
TOP FLOOR • 1,118 SQ FT • 2 PARKING STALLS • GREAT LOCATION! If space matters, this one stands out. This spacious 2-bedroom, 2-bath condo offers the kind of room that can be hard to find in newer developments, plus the top floor privacy with no neighbours above. Both bedrooms are big. The main fits a king-size bed with room to spare and features a walk-through closet and private 4-piece ensuite. The large second bedroom has access to a full 4-piece bathroom, an ideal layout for family, roommates, guests or a home office. Enjoy the open-concept kitchen, dining and living areas, a large balcony great for a BBQ., plus an in-suite laundry and 2 designated parking stalls—one in the secured underground parkade. Pet owners can enjoy the inclusion of one dog with no size restriction or one cat. The location is another standout, with groceries, restaurants, a neighbourhood pub and everyday essentials within a couple of blocks. Brandt’s Creek Linear Trail, tennis courts and a community garden nearby. Schools are within walking distance and transit is right across the street. UBCO, Orchard Park and downtown are just a short drive away. With no age restriction and long-term rentals allowed, the spacious layout, 2 full baths, 2 parking stalls, a top location make this an excellent investment or roommate opportunity. More space. More flexibility. More convenience. Fresh Paint. Whether you’re looking for a comfortable home of your own or a smart investment, this condo offers a lot. (id:66966)
Details
- Type
- Condo Apartment
- Size
- 1118 sq ft
- Property tax
- $2,273
- Maintenance fee
- $414/month
- Neighbourhood
- North Glenmore
- Municipality
- Kelowna
Interior
- Fireplace
- No
- Appliances
- Refrigerator, Oven - Electric, Dishwasher, Washer/Dryer Stack-Up
Heating, cooling and services
- Heating
- Baseboard heaters, Electric
- Air conditioning
- Wall unit
- Water and sewer
- Municipal sewage system
Building and exterior
- Year built
- 1993
Parking
- Total parking
- 2
- Driveway and parking
- Underground, Stall
Condo
- Monthly fee
- $414
- Fee includes
- Property Management, Waste Removal, Ground Maintenance, Water, Other, See Remarks, Sewer
Rooms
| Room | Level | Size | Features |
|---|---|---|---|
| Laundry room | Main level | 5'5'' x 5'5'' | |
| Full bathroom | Main level | 5'3'' x 8'10'' | |
| Bedroom | Main level | 10'10'' x 12'0'' | |
| 4pc Ensuite bath | Main level | 5'6'' x 8'5'' | |
| Primary Bedroom | Main level | 11'5'' x 13'8'' | |
| Kitchen | Main level | 10' x 9' | |
| Dining room | Main level | 10'2'' x 7'5'' | |
| Living room | Main level | 11'8'' x 17'10'' |
Location
Location is approximate. See nearby homes on the map
Listed by Royal LePage Kelowna.

REALTOR®, REALTORS®, and the REALTOR® logo are certification marks that are owned by REALTOR® Canada Inc. and licensed exclusively to The Canadian Real Estate Association (CREA). These certification marks identify real estate professionals who are members of CREA and who must abide by CREA’s By-Laws, Rules, and the REALTOR® Code. The MLS® trademark and the MLS® logo are owned by CREA and identify the professional real estate services provided by members of CREA.
The information contained on this site is based in whole or in part on information that is provided by members of The Canadian Real Estate Association, who are responsible for its accuracy. CREA reproduces and distributes this information as a service for its members and assumes no responsibility for its accuracy.
Similar homes nearby
See more in Kelowna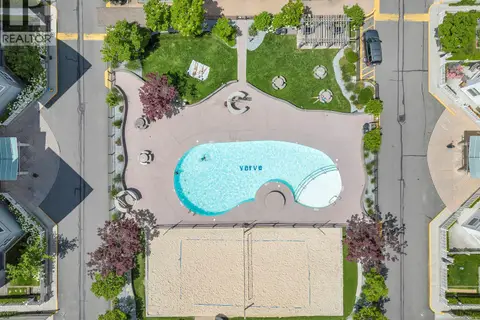 📷 41
$420,000
2 bd2 ba2 pk900 ft²
547 Yates Road Unit# 211
North Glenmore, Kelowna
Pool
Condo Apartment · MLS® 10401951 · Vantage West Realty Inc.
 📷 47
$418,800
2 bd2 ba2 pk1063 ft²
400 Sutton Crescent Unit# 313
North Glenmore, Kelowna
Condo Apartment · MLS® 10386048 · REMAX Kelowna
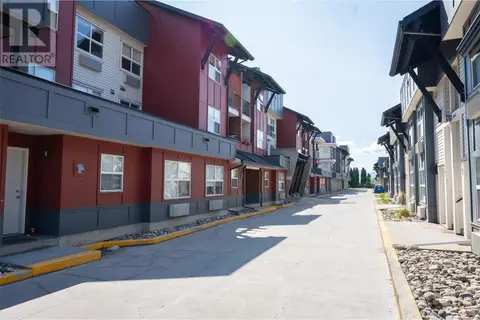 📷 26
$415,000
2 bd2 ba1 pk855 ft²
1481 Glenmore Road N Unit# 301
North Glenmore, Kelowna
Condo Apartment · MLS® 10354358 · Realtymonx
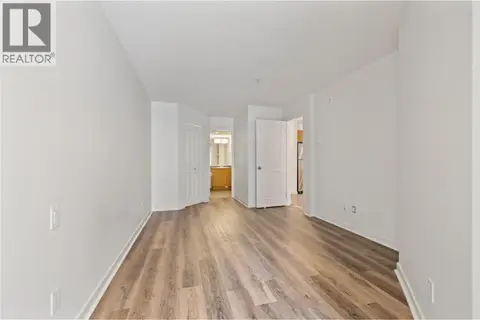 📷 45
$410,000
2 bd2 ba1 pk898 ft²
539 Yates Road Unit# 212
North Glenmore, Kelowna
Pool
Condo Apartment · MLS® 10395766 · Sotheby's International Realty Canada
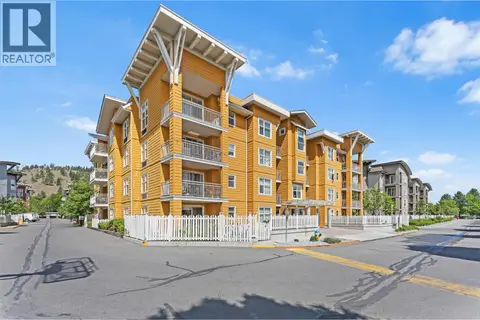 📷 17
$409,900
2 bd1 ba1 pk783 ft²
571 Yates Road Unit# 404
North Glenmore, Kelowna
Pool
Condo Apartment · MLS® 10394347 · Royal LePage Kelowna
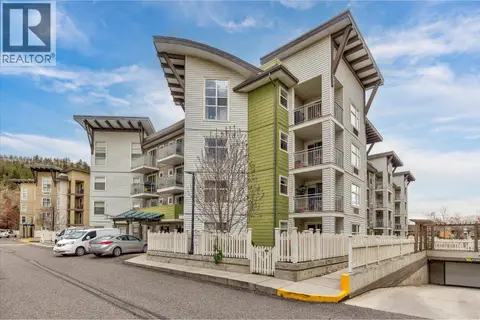 📷 28
$445,000
2 bd2 ba1 pk888 ft²
539 Yates Road Unit# 215
North Glenmore, Kelowna
Pool
Condo Apartment · MLS® 10381939 · eXp Realty (Kelowna)
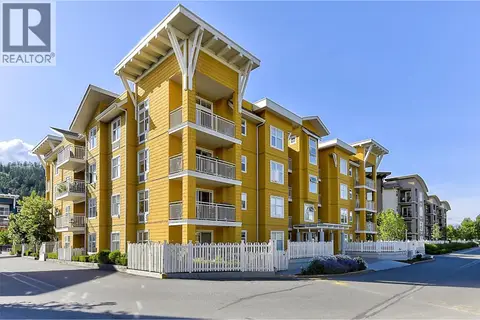 📷 34
$399,000
2 bd1 ba1 pk784 ft²
571 Yates Road Unit# 304
North Glenmore, Kelowna
Pool
Condo Apartment · MLS® 10383621 · REMAX Kelowna
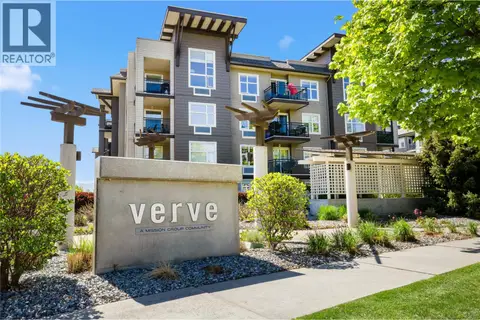 📷 41
$387,000
2 bd2 ba1 pk902 ft²
547 Yates Road Unit# 214
North Glenmore, Kelowna
Pool
Condo Apartment · MLS® 10385193 · Royal LePage Kelowna