535 Loon Avenue
Okanagan North, Vernon, BC, V1H2A1
Listed by RE/MAX Vernon
$397,000
- 2 bedrooms
- 2 bathrooms
- 2 parking
- 1630 sq ft
Listed 54 days ago · MLS® 10399115
About this home
Looking for something truly special? This custom-built 2-bedroom, 2-bathroom home in Parker Cove offers a distinctive blend of character, quality and timeless style. From the moment you step inside, the gorgeous maple hardwood flooring sets the tone for this beautifully designed home. The open-concept main floor is bright and inviting, with an impressive dining area and a stunning kitchen featuring rich maple cabinetry and an island—perfect for entertaining family and friends. A convenient mudroom and laundry area are located just off the back entrance, along with a beautifully appointed 4-piece bathroom featuring hand-cut marble tile and a comfortable main-floor bedroom. Upstairs, you’ll find an expansive living/family room offering plenty of space to relax and entertain, along with a generous primary suite. The primary bedroom features a 4-piece ensuite and large walk-in closet, creating a private retreat at the end of the day. Outdoor living is equally impressive with three decks two of which are covered and one open for stargazing, providing multiple spaces to enjoy your morning coffee, host summer gatherings or simply take in the beautiful Okanagan weather. The fully landscaped yard features underground irrigation, mature landscaping and a peaceful outlook over parkland. Additional features include a single attached garage with drain, storage shed, central air, 200-amp electrical service, spray-foamed crawlspace walls and an abundance of natural light from 16 windows. Located just minutes from the beach, this home offers the perfect balance of comfort, style and relaxed Okanagan living. Numerous updates include roof and siding (2022), hardwood flooring (2021), fridge and stove (2021) and hot water tank (2020). Registered lease to 2056 with the current annual lease amount of $5,329.72. A truly unique home with exceptional character and flair—this is one you’ll want to see! (id:66966)
Details
- Type
- Detached
- Size
- 1630 sq ft
- Basement
- Crawl space
- Garage
- Garage
- Property tax
- $1,588
- Neighbourhood
- Okanagan North
- Municipality
- Vernon
Interior
- Fireplace
- No
- Appliances
- Refrigerator, Range - Electric, Dishwasher, Microwave, Washer/Dryer Stack-Up, Water Heater - Electric
Heating, cooling and services
- Heating
- Forced air, Electric
- Air conditioning
- Central air conditioning
- Water and sewer
- Septic tank
Building and exterior
- Year built
- 2011
- Roof
- Asphalt shingle
- Outdoor
- Vinyl siding
Parking
- Total parking
- 2
- Driveway and parking
- Attached Garage
Rooms
| Room | Level | Size | Features |
|---|---|---|---|
| Full ensuite bathroom | Second level | 11' x 5'3'' | |
| Primary Bedroom | Second level | 11' x 14'7'' | |
| Living room | Second level | 15'2'' x 23' | |
| Laundry room | Main level | 3' x 7' | |
| Mud room | Main level | 9' x 8' | |
| Bedroom | Main level | 9' x 11'7'' | |
| 4pc Bathroom | Main level | ||
| Dining room | Main level | 17'2'' x 12' | |
| Kitchen | Main level | 8' x 14' |
Location
Location is approximate. See nearby homes on the map
Listed by RE/MAX Vernon.

REALTOR®, REALTORS®, and the REALTOR® logo are certification marks that are owned by REALTOR® Canada Inc. and licensed exclusively to The Canadian Real Estate Association (CREA). These certification marks identify real estate professionals who are members of CREA and who must abide by CREA’s By-Laws, Rules, and the REALTOR® Code. The MLS® trademark and the MLS® logo are owned by CREA and identify the professional real estate services provided by members of CREA.
The information contained on this site is based in whole or in part on information that is provided by members of The Canadian Real Estate Association, who are responsible for its accuracy. CREA reproduces and distributes this information as a service for its members and assumes no responsibility for its accuracy.
Similar homes nearby
See more in Vernon 📷 48
$395,000
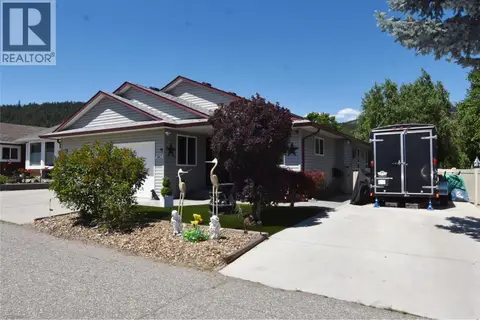
3 bd3 ba3 pk2100 ft²
270 Grouse Avenue
Okanagan North, Vernon
Detached · MLS® 10380205 · RE/MAX Vernon
 📷 61
$394,500
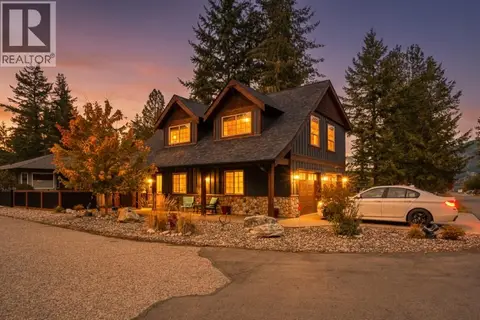
2 bd2 ba4 pk1900 ft²
562 Meadowlark Avenue
Okanagan North, Vernon
Detached · MLS® 10392235 · RE/MAX Vernon
 📷 33
$399,900
3 bd2 ba5 pk1397 ft²
225 Falcon Avenue
Okanagan North, Vernon
Detached · MLS® 10403818 · Chamberlain Property Group
 📷 31
$379,000
90 Crown Crescent
Okanagan North, Vernon
Vacant Land · MLS® 10352294 · Coldwell Banker Executives Realty
 📷 36
$377,000
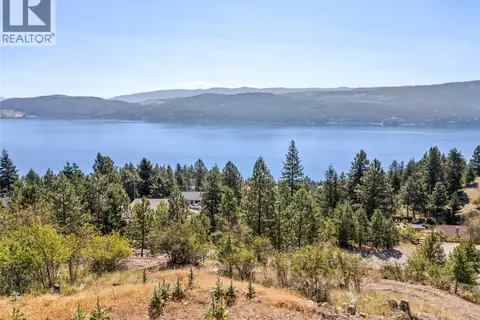
3 bd2 ba5 pk1252 ft²
120 Deer Street
Okanagan North, Vernon
Waterfront
Detached · MLS® 10384596 · Royal LePage Kelowna
 📷 18
$359,000
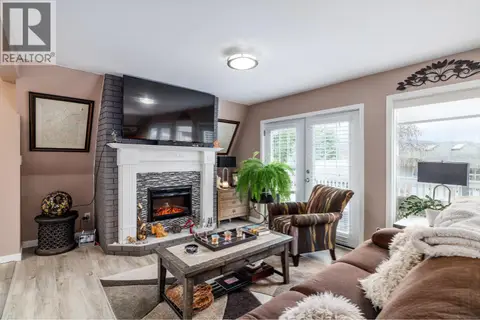
450 Mountain Drive
Okanagan North, Vernon
Vacant Land · MLS® 10375271 · RE/MAX Vernon Salt Fowler
 📷 35
$357,000
3 bd3 ba3 pk2074 ft²
682 Cougar Street
Okanagan North, Vernon
Detached · MLS® 10400645 · Royal LePage Kelowna
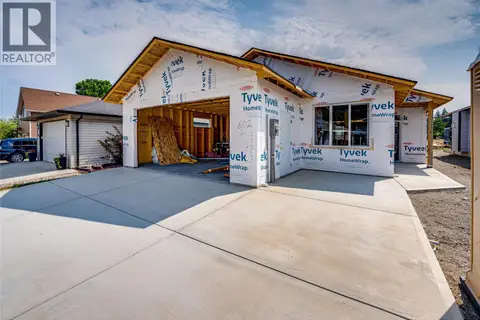 📷 43
$354,000
3 bd2 ba2 pk1310 ft²
602 Nighthawk Avenue
Okanagan North, Vernon
Waterfront
Detached · MLS® 10384637 · RE/MAX Vernon