225 Falcon Avenue
Okanagan North, Vernon, BC, V1H2A1
Listed by Chamberlain Property Group
$399,900
- 3 bedrooms
- 2 bathrooms
- 5 parking
- 1397 sq ft
Listed 5 days ago · MLS® 10403818
About this home
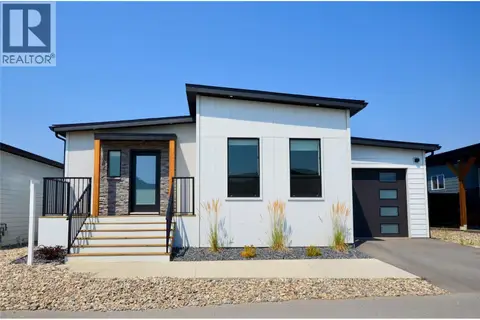
Welcome to 225 Falcon Avenue, a beautifully kept craftsman-style home on a corner lot in Parker Cove, just minutes from the beach and boat launch and an easy 30-minute drive to Vernon. The bright, open main living area has vaulted ceilings, skylights, hardwood floors and a cozy gas fireplace. The kitchen has a large island that works well for cooking and entertaining. Sliding doors off the dining area open to a very private covered deck. Upstairs are two bedrooms and a full 4-piece bathroom with a skylight and soaker tub. The primary bedroom is on the lower level and has new carpet, a walk-in closet and a spacious bathroom with laundry. Outside, you can relax in the hot tub on the lower deck or enjoy the separate lower-level patio. Recent updates include new composite decking on both the upper and lower decks, new fencing, a hot water tank replaced in 2023, and an astroturf lawn for an easy-care yard. Other features include an attached double garage, a storage shed with power and beautifully landscaped grounds. Pride of ownership shows inside and out. (id:66966)
Details
- Type
- Detached
- Size
- 1397 sq ft
- Garage
- Garage
- Property tax
- $1,326
- Neighbourhood
- Okanagan North
- Municipality
- Vernon
Interior
- Fireplace
- Propane
- Appliances
- Refrigerator, Range - Electric, Dishwasher, Microwave, Washer/Dryer Stack-Up
- Flooring
- Carpeted, Ceramic Tile, Wood
Heating, cooling and services
- Heating
- Heat Pump, Baseboard heaters, Electric
- Air conditioning
- Heat Pump
- Water and sewer
- Septic tank
Building and exterior
- Year built
- 2010
- Roof
- Asphalt shingle
- Outdoor
- Wood siding
Parking
- Total parking
- 5
- Driveway and parking
- Attached Garage
Rooms
| Room | Level | Size | Features |
|---|---|---|---|
| Other | Second level | 5'9'' x 12'3'' | |
| Foyer | Second level | 4'11'' x 12'2'' | |
| Bedroom | Second level | 11'11'' x 12'3'' | |
| 3pc Bathroom | Second level | 8'6'' x 11'10'' | |
| Primary Bedroom | Main level | 12'10'' x 10'11'' | |
| Living room | Main level | 13'2'' x 13'8'' | |
| Kitchen | Main level | 9'0'' x 14'1'' | |
| Dining room | Main level | 12'10'' x 13'8'' | |
| Bedroom | Main level | 7'11'' x 10'11'' | |
| 4pc Bathroom | Main level | 4'11'' x 8'11'' |
Location
Location is approximate. See nearby homes on the map
Listed by Chamberlain Property Group.

REALTOR®, REALTORS®, and the REALTOR® logo are certification marks that are owned by REALTOR® Canada Inc. and licensed exclusively to The Canadian Real Estate Association (CREA). These certification marks identify real estate professionals who are members of CREA and who must abide by CREA’s By-Laws, Rules, and the REALTOR® Code. The MLS® trademark and the MLS® logo are owned by CREA and identify the professional real estate services provided by members of CREA.
The information contained on this site is based in whole or in part on information that is provided by members of The Canadian Real Estate Association, who are responsible for its accuracy. CREA reproduces and distributes this information as a service for its members and assumes no responsibility for its accuracy.
Similar homes nearby
See more in Vernon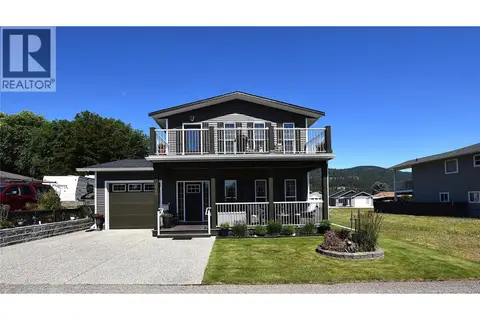 📷 58
$397,000
2 bd2 ba2 pk1630 ft²
535 Loon Avenue
Okanagan North, Vernon
Detached · MLS® 10399115 · RE/MAX Vernon
 📷 48
$395,000
3 bd3 ba3 pk2100 ft²
270 Grouse Avenue
Okanagan North, Vernon
Detached · MLS® 10380205 · RE/MAX Vernon
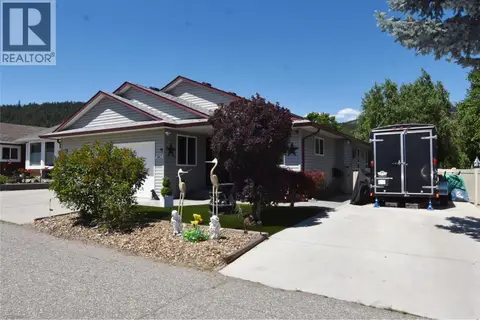 📷 61
$394,500
2 bd2 ba4 pk1900 ft²
562 Meadowlark Avenue
Okanagan North, Vernon
Detached · MLS® 10392235 · RE/MAX Vernon
 📷 31
$379,000
90 Crown Crescent
Okanagan North, Vernon
Vacant Land · MLS® 10352294 · Coldwell Banker Executives Realty
 📷 36
$377,000
3 bd2 ba5 pk1252 ft²
120 Deer Street
Okanagan North, Vernon
Waterfront
Detached · MLS® 10384596 · Royal LePage Kelowna
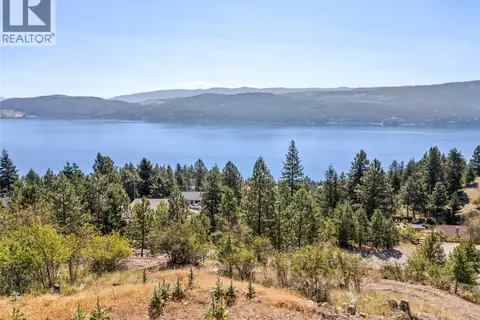 📷 18
$359,000
450 Mountain Drive
Okanagan North, Vernon
Vacant Land · MLS® 10375271 · RE/MAX Vernon Salt Fowler
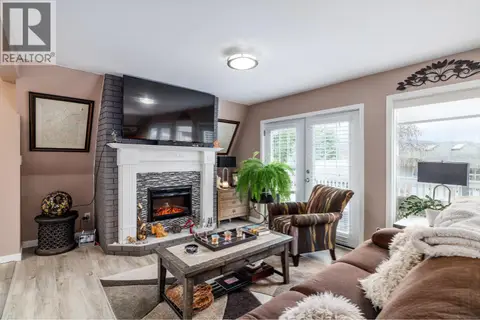 📷 35
$357,000
3 bd3 ba3 pk2074 ft²
682 Cougar Street
Okanagan North, Vernon
Detached · MLS® 10400645 · Royal LePage Kelowna
 📷 13
$443,800
3 bd2 ba2 pk1372 ft²
12204 Westside Road Unit# 203
Okanagan North, Vernon
Mobile/Trailer · MLS® 10402323 · REMAX Kelowna