120 Deer Street
Okanagan North, Vernon, BC, V1H2A1
Listed by Royal LePage Kelowna
$377,000
- 3 bedrooms
- 2 bathrooms
- 5 parking
- 1252 sq ft
Listed 173 days ago · MLS® 10384596
About this home
Okanagan living at its best! Welcome to the lakefront community of Parker Cove on the shores of beautiful Lake Okanagan. Built in 2012, this well-maintained home offers 3 bedrooms and 2 bathrooms in a bright, open concept layout that seamlessly connects the living room, dining area, and spacious kitchen. The kitchen features a large sit-up counter, perfect for casual dining and entertaining. Enjoy hardwood floors throughout the main living areas and a generously sized primary bedroom complete with a private ensuite. Patio doors lead out to a back deck overlooking peaceful green space, providing added privacy and a perfect spot to relax. Out front, a covered deck invites you to unwind and take in the surroundings. This property also includes an oversized single attached garage and convenient RV parking equipped with 30-amp service and a sani-dump. Located just steps from the lake, you’ll have easy access to the community’s private beach, boat launch, and designated swim area. Whether you’re looking for a year-round home or a recreational getaway, this property offers the ideal blend of comfort, convenience, and lakeside living in a welcoming resort-style community. Registered lease until 2056. (id:66966)
Details
- Type
- Detached
- Style
- Ranch
- Size
- 1252 sq ft
- Basement
- Crawl space
- Garage
- Garage
- Property tax
- $1,329
- Neighbourhood
- Okanagan North
- Municipality
- Vernon
Interior
- Fireplace
- No
- Appliances
- Washer, Refrigerator, Range - Electric, Dishwasher, Dryer, Microwave
- Flooring
- Hardwood, Vinyl
Heating, cooling and services
- Heating
- Baseboard heaters, Electric
- Air conditioning
- Central air conditioning
- Water and sewer
- Septic tank
Building and exterior
- Style
- Ranch
- Year built
- 2012
- Roof
- Asphalt shingle
- Outdoor
- Vinyl siding
Parking
- Total parking
- 5
- Driveway and parking
- Attached Garage, Additional Parking
Rooms
| Room | Level | Size | Features |
|---|---|---|---|
| Other | Main level | 16' x 24'10'' | |
| Bedroom | Main level | 9'10'' x 12'0'' | |
| Bedroom | Main level | 9'10'' x 12' | |
| 4pc Bathroom | Main level | 5'0'' x 8'4'' | |
| 4pc Ensuite bath | Main level | 7'11'' x 8'5'' | |
| Primary Bedroom | Main level | 21'10'' x 12'0'' | |
| Dining room | Main level | 12'5'' x 6'7'' | |
| Living room | Main level | 14'3'' x 16'8'' | |
| Kitchen | Main level | 9'10'' x 15'0'' |
Location
Location is approximate. See nearby homes on the map
Listed by Royal LePage Kelowna.

REALTOR®, REALTORS®, and the REALTOR® logo are certification marks that are owned by REALTOR® Canada Inc. and licensed exclusively to The Canadian Real Estate Association (CREA). These certification marks identify real estate professionals who are members of CREA and who must abide by CREA’s By-Laws, Rules, and the REALTOR® Code. The MLS® trademark and the MLS® logo are owned by CREA and identify the professional real estate services provided by members of CREA.
The information contained on this site is based in whole or in part on information that is provided by members of The Canadian Real Estate Association, who are responsible for its accuracy. CREA reproduces and distributes this information as a service for its members and assumes no responsibility for its accuracy.
Similar homes nearby
See more in Vernon 📷 31
$379,000
90 Crown Crescent
Okanagan North, Vernon
Vacant Land · MLS® 10352294 · Coldwell Banker Executives Realty
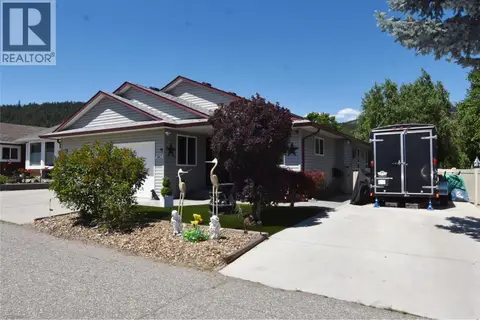 📷 61
$394,500
2 bd2 ba4 pk1900 ft²
562 Meadowlark Avenue
Okanagan North, Vernon
Detached · MLS® 10392235 · RE/MAX Vernon
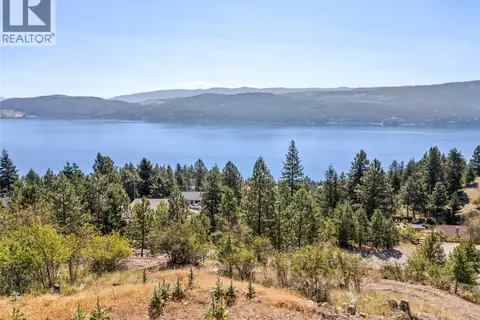 📷 18
$359,000
450 Mountain Drive
Okanagan North, Vernon
Vacant Land · MLS® 10375271 · RE/MAX Vernon Salt Fowler
 📷 48
$395,000
3 bd3 ba3 pk2100 ft²
270 Grouse Avenue
Okanagan North, Vernon
Detached · MLS® 10380205 · RE/MAX Vernon
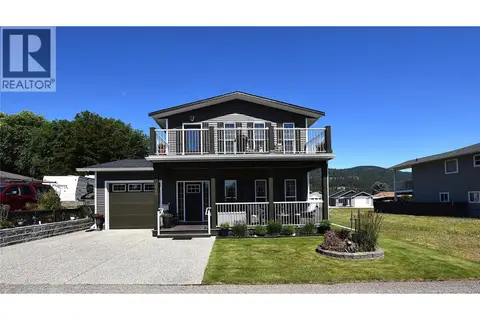 📷 58
$397,000
2 bd2 ba2 pk1630 ft²
535 Loon Avenue
Okanagan North, Vernon
Detached · MLS® 10399115 · RE/MAX Vernon
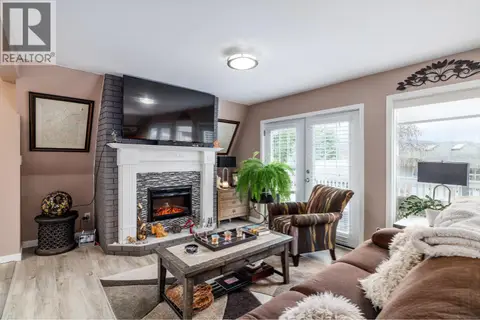 📷 35
$357,000
3 bd3 ba3 pk2074 ft²
682 Cougar Street
Okanagan North, Vernon
Detached · MLS® 10400645 · Royal LePage Kelowna
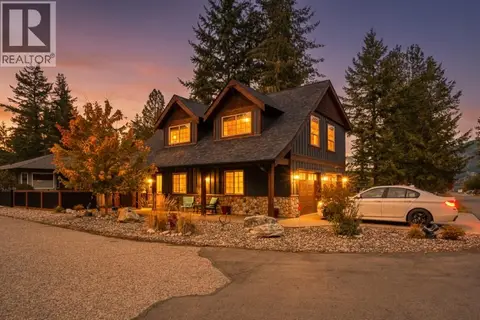 📷 33
$399,900
3 bd2 ba5 pk1397 ft²
225 Falcon Avenue
Okanagan North, Vernon
Detached · MLS® 10403818 · Chamberlain Property Group
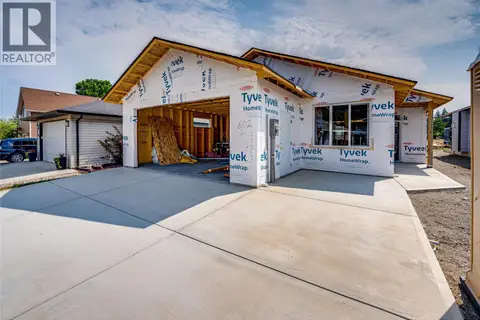 📷 43
$354,000
3 bd2 ba2 pk1310 ft²
602 Nighthawk Avenue
Okanagan North, Vernon
Waterfront
Detached · MLS® 10384637 · RE/MAX Vernon