532 Belmont Heath SW
Belmont, Calgary, AB, T2X4H2
Listed by Royal LePage Solutions
$595,000
- 3 bedrooms
- 3 bathrooms
- 2 parking
- 1708 sq ft
Listed 25 days ago · MLS® A2339184
About this home
Sleek, sophisticated, and designed for the way families actually live—welcome to this beautifully maintained1,700+ sq. ft. home in Belmont. From the moment you step inside, the spacious foyer and oversized closetset the tone for what’s ahead.The bright, open-concept main floor is anchored by a stunning living room with soaring ceilings and anabundance of natural light. The impressive kitchen is the heart of the home, featuring a massive island witheating bar, contrasting cabinetry, stainless steel appliances, built-in microwave, and a fantastic walk-inpantry. Just beyond, the dining area provides plenty of room for family dinners, celebrations, and holidaygatherings. Durable, stylish LVP flooring runs throughout nearly the entire main level.A convenient mudroom off the dining area leads directly to the deck, making summer barbecues, morningcoffee, and outdoor entertaining effortless.Upstairs, the generous primary retreat offers a walk-in closet and elegant ensuite. Two additional spaciousbedrooms with excellent closet space and a shared 3-piece bathroom complete the upper level.The basement provides laundry facilities and a blank canvas ready for your ideas—home gym, rec room,office, or whatever your family needs next.And then there’s Belmont. This growing southwest Calgary community offers an incredible lifestyle with 40acres of parks and pathways, the popular Belmont Mounds of Fun playground, additional playgroundsplanned, two future schools, and the upcoming Southwest Fieldhouse. There’s a reason families arechoosing Belmont—and this home is a great place to experience it.This is one you’ll want to see in person. Book your showing and come discover what makes this home—andBelmont—so special. (id:66966)
Details
- Type
- Detached
- Size
- 1708 sq ft
- Basement
- Unfinished, Full
- Property tax
- $4,166 (2026)
- Neighbourhood
- Belmont
- Municipality
- Calgary
Interior
- Bedrooms
- 3 above ground
- Fireplace
- Yes
- Appliances
- Refrigerator, Dishwasher, Stove, Microwave, Hood Fan, Window Coverings, Washer & Dryer
- Flooring
- Carpeted, Vinyl
Heating, cooling and services
- Heating
- Forced air
Building and exterior
- Year built
- 2018
- Exterior
- Wood frame
- Foundation
- Poured Concrete
- Outdoor
- Vinyl siding
Parking
- Total parking
- 2
- Driveway and parking
- Parking Pad
Rooms
| Room | Level | Size | Features |
|---|---|---|---|
| Other | Main level | 6.67 Ft x 5.00 Ft | |
| Kitchen | Main level | 15.00 Ft x 9.75 Ft | |
| Dining room | Main level | 12.83 Ft x 11.50 Ft | |
| Living room | Main level | 16.25 Ft x 14.83 Ft | |
| Other | Main level | 6.00 Ft x 5.83 Ft | |
| Other | Main level | 10.25 Ft x 3.25 Ft | |
| Primary Bedroom | Upper Level | 13.17 Ft x 11.92 Ft | |
| Bedroom | Upper Level | 10.00 Ft x 9.75 Ft | |
| Bedroom | Upper Level | 9.92 Ft x 9.75 Ft | |
| 2pc Bathroom | Main level | 5.08 Ft x 4.58 Ft | |
| 4pc Bathroom | Upper Level | 8.00 Ft x 4.92 Ft | |
| 4pc Bathroom | Upper Level | 12.50 Ft x 4.92 Ft |
Location
Location is approximate. See nearby homes on the map
Listed by Royal LePage Solutions.

REALTOR®, REALTORS®, and the REALTOR® logo are certification marks that are owned by REALTOR® Canada Inc. and licensed exclusively to The Canadian Real Estate Association (CREA). These certification marks identify real estate professionals who are members of CREA and who must abide by CREA’s By-Laws, Rules, and the REALTOR® Code. The MLS® trademark and the MLS® logo are owned by CREA and identify the professional real estate services provided by members of CREA.
The information contained on this site is based in whole or in part on information that is provided by members of The Canadian Real Estate Association, who are responsible for its accuracy. CREA reproduces and distributes this information as a service for its members and assumes no responsibility for its accuracy.
Similar homes nearby
See more in Calgary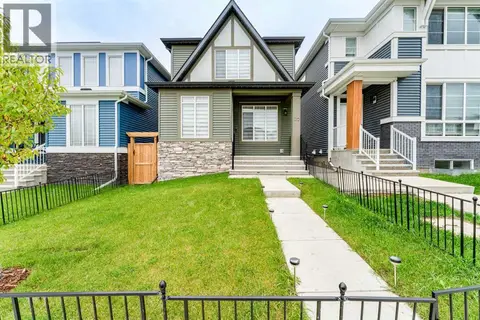 📷 48
$589,900
3 bd3 ba3 pk1499 ft²
172 Belmont Green SW
Belmont, Calgary
Detached · MLS® A2351671 · CIR Realty
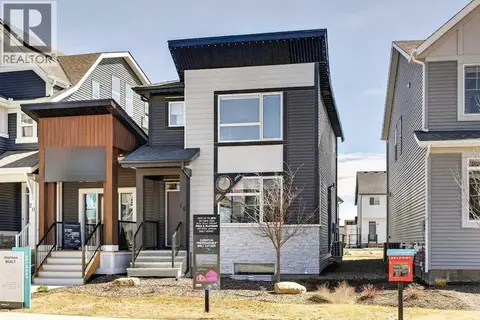 📷 15
$614,900
3 bd4 ba2 pk1450 ft²
16 Belmont Place SW
Belmont, Calgary
Detached · MLS® A2304024 · Jayman Realty Inc.
 📷 13
$619,900
4 bd3 ba2 pk2036 ft²
208 Belmont Way SW
Belmont, Calgary
Basement suite
Detached · MLS® A2302201 · Century 21 All Stars Realty Ltd.
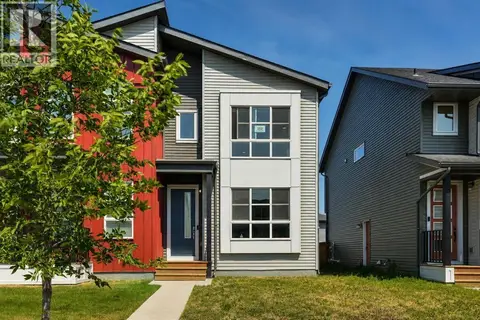 📷 48
$620,000
3+1 bd4 ba2 pk1418 ft²
152 Belmont Way SW
Belmont, Calgary
Basement suiteMultiplex
Duplex · MLS® A2333257 · eXp Realty
 📷 50
$635,000
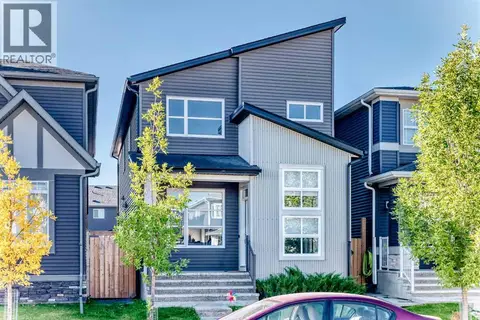
3 bd3 ba2 pk1709 ft²
528 Belmont Heath SW
Belmont, Calgary
Detached · MLS® A2347135 · Grand Realty
 📷 45
$554,900
3 bd3 ba3 pk1472 ft²
556 Belmont Heath SW
Belmont, Calgary
Detached · MLS® A2326209 · D Gees Realty Inc.
 📷 50
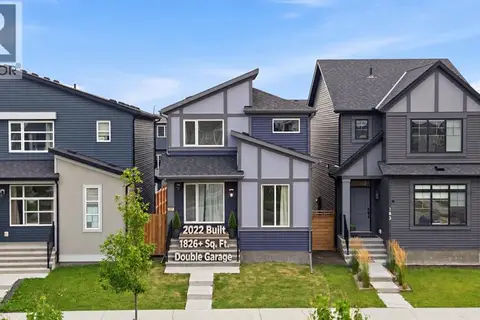
$648,000
3 bd3 ba2 pk1826 ft²
187 Belmont Boulevard SW
Belmont, Calgary
Detached · MLS® A2344475 · RE/MAX Real Estate (Mountain View)
 📷 33
$649,900
3 bd3 ba2 pk1921 ft²
101 Belmont Terrace SW
Belmont, Calgary
Detached · MLS® A2342828 · MaxWell Canyon Creek