152 Belmont Way SW
Belmont, Calgary, AB, T2X5T4
Listed by eXp Realty
$620,000
- 3+1 bedrooms
- 4 bathrooms
- 2 parking
- 1418 sq ft
Listed 84 days ago · MLS® A2333257
About this home
LEGAL BASEMENT SUITE | SEPARATE ENTRANCE | 2 FURNACES | BRAND NEW BASEMENT APPLIANCES | GAS RANGE | INSULATED DOUBLE DETACHED GARAGE | EV CHARGER ROUGH-IN | MOVE-IN READY! RADON GAS SYSTEM HAS BEEN PUT IN!!!Welcome to this exceptional home in the sought-after community of Belmont SW, offering the perfect blend of modern design, functionality, and outstanding income potential. Whether you’re looking for a beautiful family home or a smart investment property, this home truly has it all!Step inside to discover a bright and spacious open-concept main floor filled with natural light from oversized windows. The modern kitchen is a chef’s delight, featuring a gas range, sleek cabinetry, generous counter space, and a large central island that flows seamlessly into the dining and living areas—perfect for entertaining or everyday family living.Upstairs, you’ll find a spacious primary retreat complete with a walk-in closet and private ensuite, along with well-appointed secondary bedrooms that offer flexibility for family, guests, or a home office.The fully developed LEGAL basement suite is a major highlight, complete with its own separate entrance, brand new appliances, and excellent income potential or private living space for extended family. For added comfort and efficiency, the home is equipped with two separate furnaces, allowing independent climate control for the main home and basement suite.Outside, you’ll appreciate the impressive 19’ x 21’ insulated double detached garage, featuring a large window that brings in natural light and an EV charger rough-in, making it ideal for electric vehicle owners, hobbyists, or additional workspace.Situated in the vibrant and rapidly growing community of Belmont, this home offers convenient access to Stoney Trail, Macleod Trail, parks, playgrounds, schools, shopping, restaurants, and scenic walking paths. Future community amenities continue to enhance the area’s appeal, making Belmont one of Calgary’s most desirable south west neighbourhoods.Whether you’re a first-time buyer, growing family, or savvy investor, this rare opportunity combines modern living, rental income potential, and thoughtful upgrades in one outstanding package. Don’t miss your chance to own this exceptional Belmont home—book your private showing today! (id:66966)
Details
- Type
- Duplex
- Size
- 1418 sq ft
- Basement
- Finished, Full, Separate entrance, Suite
- Garage
- Garage
- Property tax
- $4,046 (2026)
- Neighbourhood
- Belmont
- Municipality
- Calgary
Interior
- Bedrooms
- 3 above ground + 1 below
- Fireplace
- No
- Appliances
- Washer, Refrigerator, Gas stove(s), Dishwasher, Dryer, Microwave, Hood Fan, Washer/Dryer Stack-Up
- Flooring
- Tile, Carpeted, Vinyl Plank
Heating, cooling and services
- Heating
- Forced air, See remarks
Building and exterior
- Year built
- 2024
- Exterior
- Poured concrete, Wood frame
- Foundation
- Poured Concrete
- Outdoor
- Concrete, Composite Siding
Parking
- Total parking
- 2
- Driveway and parking
- Detached Garage
Rooms
| Room | Level | Size | Features |
|---|---|---|---|
| 2pc Bathroom | Main level | 5.25 Ft x 5.00 Ft | |
| Dining room | Main level | 10.17 Ft x 11.00 Ft | |
| Foyer | Main level | 3.92 Ft x 4.92 Ft | |
| Kitchen | Main level | 14.67 Ft x 12.83 Ft | |
| Living room | Main level | 13.00 Ft x 11.92 Ft | |
| Other | Main level | 4.42 Ft x 5.50 Ft | |
| Pantry | Main level | 4.50 Ft x 4.58 Ft | |
| 3pc Bathroom | Upper Level | 8.08 Ft x 5.00 Ft | |
| 4pc Bathroom | Upper Level | 4.92 Ft x 8.33 Ft | |
| Bedroom | Upper Level | 12.25 Ft x 8.25 Ft | |
| Bedroom | Upper Level | 12.25 Ft x 8.25 Ft | |
| Laundry room | Upper Level | 5.50 Ft x 4.25 Ft | |
| Primary Bedroom | Upper Level | 16.00 Ft x 11.58 Ft | |
| Other | Upper Level | 5.58 Ft x 4.92 Ft | |
| 4pc Bathroom | Basement | 7.92 Ft x 4.92 Ft | |
| Bedroom | Basement | 9.67 Ft x 8.58 Ft | |
| Kitchen | Basement | 14.00 Ft x 5.00 Ft | |
| Laundry room | Basement | 3.67 Ft x 3.00 Ft | |
| Recreational, Games room | Basement | 16.25 Ft x 10.83 Ft | |
| Storage | Basement | 9.92 Ft x 4.17 Ft | |
| Furnace | Basement | 9.50 Ft x 7.25 Ft |
Location
Location is approximate. See nearby homes on the map
Listed by eXp Realty.

REALTOR®, REALTORS®, and the REALTOR® logo are certification marks that are owned by REALTOR® Canada Inc. and licensed exclusively to The Canadian Real Estate Association (CREA). These certification marks identify real estate professionals who are members of CREA and who must abide by CREA’s By-Laws, Rules, and the REALTOR® Code. The MLS® trademark and the MLS® logo are owned by CREA and identify the professional real estate services provided by members of CREA.
The information contained on this site is based in whole or in part on information that is provided by members of The Canadian Real Estate Association, who are responsible for its accuracy. CREA reproduces and distributes this information as a service for its members and assumes no responsibility for its accuracy.
Similar homes nearby
See more in Calgary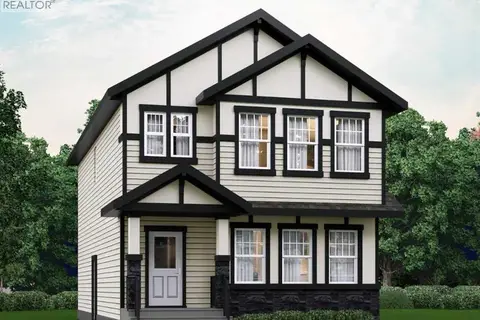 📷 13
$619,900
4 bd3 ba2 pk2036 ft²
208 Belmont Way SW
Belmont, Calgary
Basement suite
Detached · MLS® A2302201 · Century 21 All Stars Realty Ltd.
 📷 15
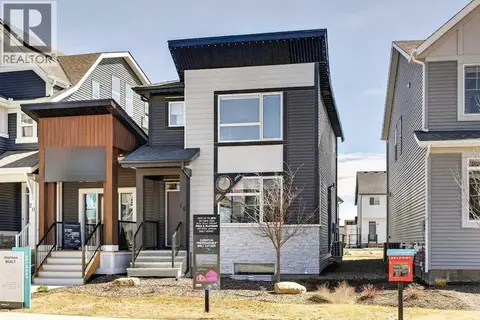
$614,900
3 bd4 ba2 pk1450 ft²
16 Belmont Place SW
Belmont, Calgary
Detached · MLS® A2304024 · Jayman Realty Inc.
 📷 50
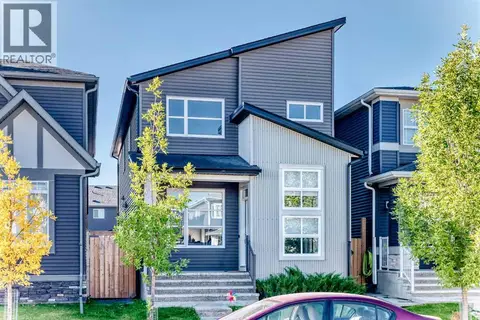
$635,000
3 bd3 ba2 pk1709 ft²
528 Belmont Heath SW
Belmont, Calgary
Detached · MLS® A2347135 · Grand Realty
 📷 31
$595,000
3 bd3 ba2 pk1708 ft²
532 Belmont Heath SW
Belmont, Calgary
Detached · MLS® A2339184 · Royal LePage Solutions
 📷 50
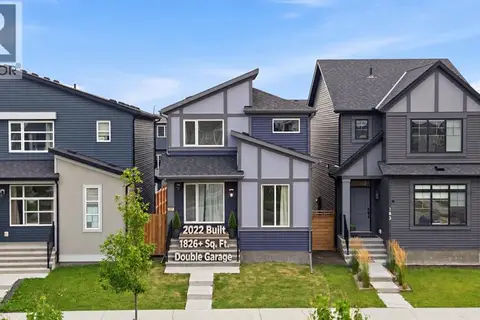
$648,000
3 bd3 ba2 pk1826 ft²
187 Belmont Boulevard SW
Belmont, Calgary
Detached · MLS® A2344475 · RE/MAX Real Estate (Mountain View)
 📷 33
$649,900
3 bd3 ba2 pk1921 ft²
101 Belmont Terrace SW
Belmont, Calgary
Detached · MLS® A2342828 · MaxWell Canyon Creek
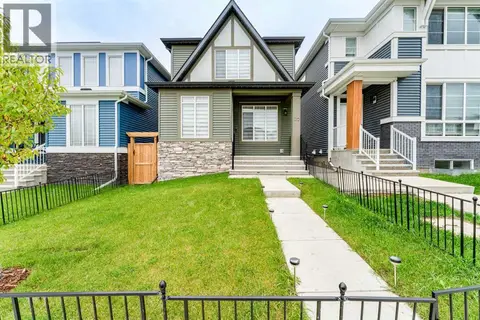 📷 48
$589,900
3 bd3 ba3 pk1499 ft²
172 Belmont Green SW
Belmont, Calgary
Detached · MLS® A2351671 · CIR Realty
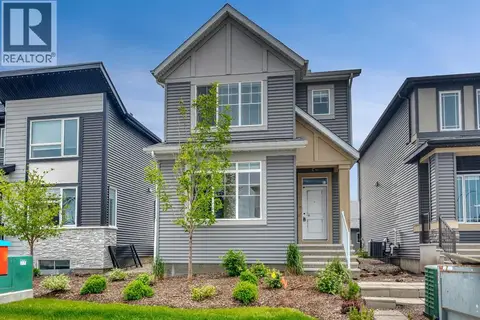 📷 38
$669,000
4+1 bd4 ba2 pk1745 ft²
12 Belmont Place SW
Belmont, Calgary
Basement suite
Detached · MLS® A2326633 · Ally Realty