208 Belmont Way SW
Belmont, Calgary, AB, T2X5T5
Listed by Century 21 All Stars Realty Ltd.
$619,900
- 4 bedrooms
- 3 bathrooms
- 2 parking
- 2036 sq ft
Listed 189 days ago · MLS® A2302201
About this home
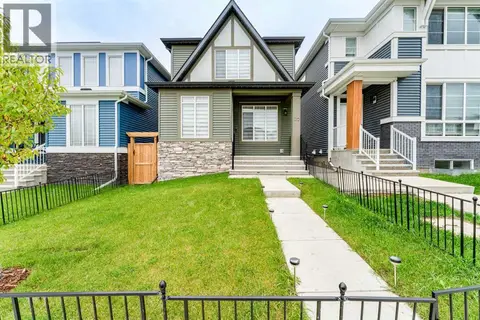
OVER 2000 SQFT WITH A 4TH BEDROOM ON THE MAIN FLOOR & FULL BATH - DESIGNED FOR MODERN FAMILY LIVING! Welcome to Dalton by Akash Homes in the vibrant SW community of Belmont. This thoughtfully designed zero-lot-line home offers a bright open-concept main floor featuring a spacious kitchen with large island, pantry, and seamless flow into the dining nook and living room with fireplace, perfect for entertaining. The main floor bedroom and full bathroom provide incredible flexibility for guests, multigenerational living, or a private office space.Upstairs you’ll find 3 generously sized bedrooms, including a primary retreat with walk-in closet and ensuite, along with a central bonus room and convenient upper floor laundry. Built with comfort and style in mind, this home features 9’ ceilings and quartz countertops throughout, delivering a clean, modern finish. PLUS A SEPARATE SIDE ENTRANCE AND $5000 BUILDER APPLIANCE CREDIT TO THE BRICK.Located in Belmont, enjoy parks, pathways, future schools, and quick access to Macleod Trail, Stoney Trail, shopping, and transit.PICTURES ARE ARTIST CONCEPT; ACTUAL HOME, PLANS, FIXTURES, AND FINISHES MAY VARY AND ARE SUBJECT TO CHANGE WITHOUT NOTICE. (id:66966)
Details
- Type
- Detached
- Size
- 2036 sq ft
- Basement
- Unfinished, Full, Separate entrance
- Property tax
- $1 (2025)
- Neighbourhood
- Belmont
- Municipality
- Calgary
Interior
- Bedrooms
- 4 above ground
- Fireplace
- Yes
- Flooring
- Tile, Laminate, Carpeted
Heating, cooling and services
- Heating
- Forced air, Natural gas
Building and exterior
- Year built
- 2026
- Exterior
- Wood frame
- Foundation
- Poured Concrete
- Outdoor
- Vinyl siding
Parking
- Total parking
- 2
- Driveway and parking
- Parking Pad
Rooms
| Room | Level | Size | Features |
|---|---|---|---|
| Bedroom | Main level | 11.00 Ft x 9.25 Ft | |
| 3pc Bathroom | Main level | ||
| Bonus Room | Upper Level | 11.00 Ft x 14.50 Ft | |
| Primary Bedroom | Upper Level | 14.00 Ft x 14.75 Ft | |
| 3pc Bathroom | Upper Level | ||
| Bedroom | Upper Level | 11.00 Ft x 13.00 Ft | |
| Bedroom | Upper Level | 12.00 Ft x 9.75 Ft | |
| 4pc Bathroom | Upper Level | ||
| Laundry room | Upper Level | ||
| Kitchen | Main level | 14.25 Ft x 13.50 Ft | |
| Dining room | Main level | 11.50 Ft x 13.50 Ft | |
| Living room | Main level | 12.75 Ft x 15.50 Ft |
Location
Location is approximate. See nearby homes on the map
Listed by Century 21 All Stars Realty Ltd..

REALTOR®, REALTORS®, and the REALTOR® logo are certification marks that are owned by REALTOR® Canada Inc. and licensed exclusively to The Canadian Real Estate Association (CREA). These certification marks identify real estate professionals who are members of CREA and who must abide by CREA’s By-Laws, Rules, and the REALTOR® Code. The MLS® trademark and the MLS® logo are owned by CREA and identify the professional real estate services provided by members of CREA.
The information contained on this site is based in whole or in part on information that is provided by members of The Canadian Real Estate Association, who are responsible for its accuracy. CREA reproduces and distributes this information as a service for its members and assumes no responsibility for its accuracy.
Similar homes nearby
See more in Calgary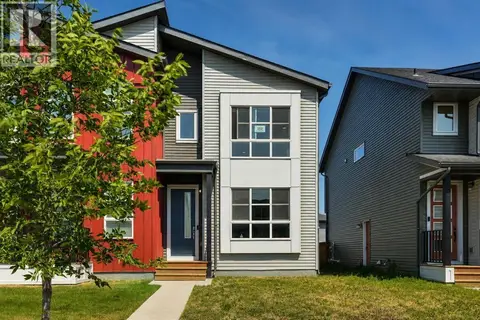 📷 48
$620,000
3+1 bd4 ba2 pk1418 ft²
152 Belmont Way SW
Belmont, Calgary
Basement suiteMultiplex
Duplex · MLS® A2333257 · eXp Realty
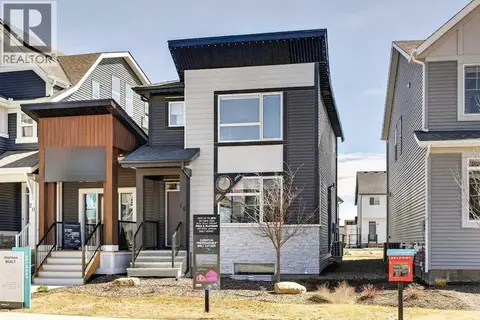 📷 15
$614,900
3 bd4 ba2 pk1450 ft²
16 Belmont Place SW
Belmont, Calgary
Detached · MLS® A2304024 · Jayman Realty Inc.
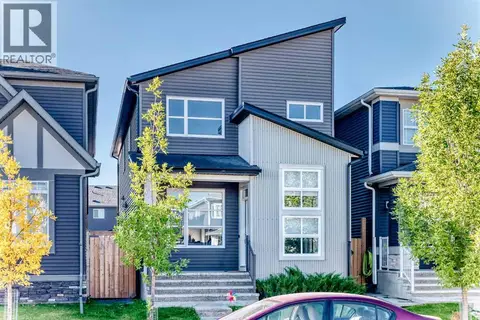 📷 50
$635,000
3 bd3 ba2 pk1709 ft²
528 Belmont Heath SW
Belmont, Calgary
Detached · MLS® A2347135 · Grand Realty
 📷 31
$595,000
3 bd3 ba2 pk1708 ft²
532 Belmont Heath SW
Belmont, Calgary
Detached · MLS® A2339184 · Royal LePage Solutions
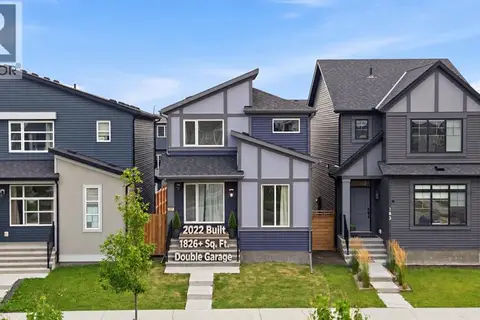 📷 50
$648,000
3 bd3 ba2 pk1826 ft²
187 Belmont Boulevard SW
Belmont, Calgary
Detached · MLS® A2344475 · RE/MAX Real Estate (Mountain View)
 📷 33
$649,900
3 bd3 ba2 pk1921 ft²
101 Belmont Terrace SW
Belmont, Calgary
Detached · MLS® A2342828 · MaxWell Canyon Creek
 📷 48
$589,900
3 bd3 ba3 pk1499 ft²
172 Belmont Green SW
Belmont, Calgary
Detached · MLS® A2351671 · CIR Realty
 📷 38
$669,000
4+1 bd4 ba2 pk1745 ft²
12 Belmont Place SW
Belmont, Calgary
Basement suite
Detached · MLS® A2326633 · Ally Realty