530 920 Reunion Ave
Jacklin, Langford, BC, V9B3Y7
Listed by Pemberton Holmes Ltd.
$509,999
- 1 bedrooms
- 1 bathrooms
- 1 parking
- 690 sq ft
Listed 111 days ago · MLS® 1041892
About this home
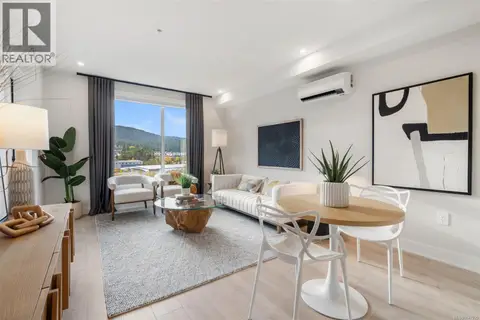
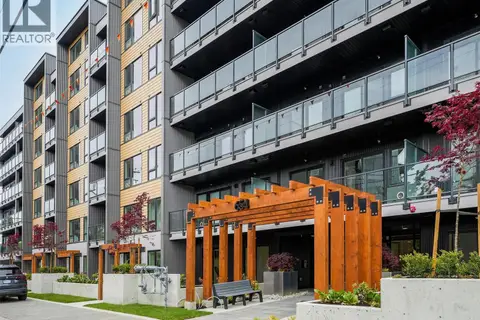
Luxury Living Inspired by the Pacific Northwest – Welcome to Reunion at Belmont! Step into refined living in this stunning top-floor unit, located in the award-winning Reunion at Belmont. Consider this a corner unit as there is only one neighbouring unit on one side and one below. This beautifully designed one-bedroom + DEN home offers a perfect blend of comfort and style, ideal for those seeking modern, low-maintenance living in a pet-friendly building. The open-concept layout maximizes both function and flow, starting with a chef-inspired kitchen that boasts premium quartz countertops, custom cabinetry, sleek stainless steel appliances, an eye-catching tile backsplash, full-height pantry, under-cabinet lighting, and generous storage. There is also extended appliance warranty for added peace of mind. Relax in the spa-like bathroom, complete with floor-to-ceiling deep ocean blue tile, a contemporary soaker tub, and elegant fixtures. Soaring 9-foot ceilings and wide plank flooring add a touch of sophistication throughout the space. Take in breathtaking mountain and treetop views from your private, sun-drenched patio — the perfect place to unwind or fire up the BBQ while enjoying unforgettable sunsets. This unit comes with secure underground parking (stall is roughed in for future EV charging), a storage locker, and access to exceptional building amenities, including bike storage, a fitness center, pet wash station, private BBQ terrace, and an exclusive party lounge with gourmet kitchen. As a Belmont resident, you'll also benefit from access to the Belmont Club — featuring co-working spaces, social lounges, a music studio, craft room, and much more. Located steps from the Galloping Goose Trail, grocery stores, shops, restaurants, coffee spots, the Westshore Town Centre, and transit — everything you need is right at your doorstep. Don't miss your chance to live in one of the Westshore’s most desirable communities. Contact us today to book your private showing! (id:66966)
Details
- Type
- Condo Apartment
- Size
- 690 sq ft
- Property tax
- $2,275
- Maintenance fee
- $365/month
- Neighbourhood
- Jacklin
- Municipality
- Langford
Interior
- Fireplace
- No
- Appliances
- Washer, Refrigerator, Dishwasher, Dryer, Microwave
Heating, cooling and services
- Heating
- Heat Pump, Baseboard heaters
- Air conditioning
- Air Conditioned
Building and exterior
- Year built
- 2024
Parking
- Total parking
- 1
- Driveway and parking
- Underground
Condo
- Monthly fee
- $365
- View
- Mountain view
Rooms
| Room | Level | Size | Features |
|---|---|---|---|
| Balcony | Main level | 10' x 8' | |
| Bathroom | Main level | 9' x 8' | |
| Primary Bedroom | Main level | 10' x 11' | |
| Den | Main level | 9' x 5' | |
| Kitchen | Main level | 9' x 11' | |
| Entrance | Main level | 4' x 7' |
Location
Location is approximate. See nearby homes on the map
Listed by Pemberton Holmes Ltd..

REALTOR®, REALTORS®, and the REALTOR® logo are certification marks that are owned by REALTOR® Canada Inc. and licensed exclusively to The Canadian Real Estate Association (CREA). These certification marks identify real estate professionals who are members of CREA and who must abide by CREA’s By-Laws, Rules, and the REALTOR® Code. The MLS® trademark and the MLS® logo are owned by CREA and identify the professional real estate services provided by members of CREA.
The information contained on this site is based in whole or in part on information that is provided by members of The Canadian Real Estate Association, who are responsible for its accuracy. CREA reproduces and distributes this information as a service for its members and assumes no responsibility for its accuracy.
Similar homes nearby
See more in Langford 📷 29
$499,900
2 bd2 ba1 pk1257 ft²
305 3009 Brittany Dr
Jacklin, Langford
Condo Apartment · MLS® 1046427 · Fair Realty
 📷 46
$559,900
2 bd2 ba1 pk933 ft²
236 920 Reunion Ave
Jacklin, Langford
Condo Apartment · MLS® 1046848 · Coldwell Banker Oceanside Real Estate
 📷 50
$595,000
2 bd2 ba1 pk898 ft²
431 920 Reunion Ave
Jacklin, Langford
Condo Apartment · MLS® 1051047 · RE/MAX Camosun
 📷 28
$415,000
1 bd1 ba1 pk686 ft²
408 3240 Jacklin Rd
Jacklin, Langford
Condo Apartment · MLS® 1045024 · Royal LePage Coast Capital - Oak Bay
 📷 21
$509,000
2 bd2 ba1 pk862 ft²
602 1371 Goldstream Ave
Langford Lake, Langford
Condo Apartment · MLS® 1047935 · Royal LePage Coast Capital - Westshore
 📷 52
$514,900
3 bd1 ba2 pk1089 ft²
111 2860 Sooke Lake Rd
Goldstream, Langford
Condo Townhouse · MLS® 1048331 · eXp Realty
 📷 17
$514,900
2 bd2 ba1 pk797 ft²
511 654 Granderson Rd
Fairway, Langford
Condo Apartment · MLS® 1049098 · RE/MAX Camosun
 📷 17
$514,900
2 bd2 ba1 pk783 ft²
309 654 Granderson Rd
Fairway, Langford
Condo Apartment · MLS® 1049097 · RE/MAX Camosun