408 3240 Jacklin Rd
Jacklin, Langford, BC, V9C3T6
Listed by Royal LePage Coast Capital - Oak Bay
$415,000
- 1 bedrooms
- 1 bathrooms
- 1 parking
- 686 sq ft
Listed 75 days ago · MLS® 1045024
About this home
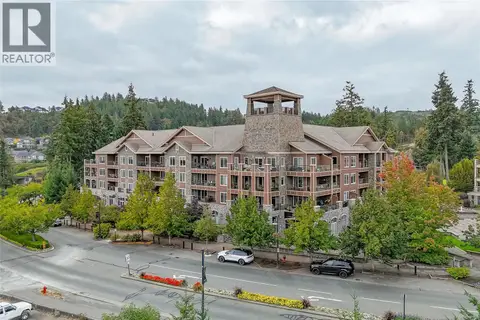
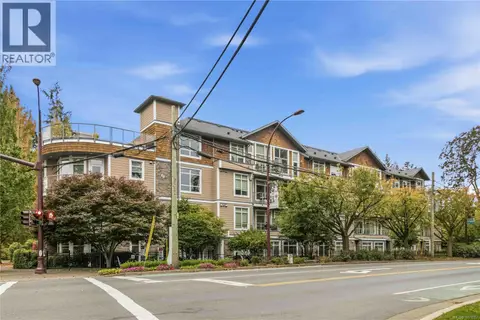
OPEN HOUSE Sunday September 13, 11am-1pm. If you're stepping onto the property ladder, this one checks the boxes that matter. It's move-in ready and vacant, so there's no waiting on a chain of sales to close. The open floor plan and top-floor position give it a bigger feel than the layout suggests, and the den gives you flexible bonus space most starter homes don't offer — use it as an office, a guest room, or simply storage while you settle in. The kitchen's stainless steel appliances and eating bar mean you're not budgeting for upgrades right away, and in-suite laundry plus a storage locker solve two of the biggest condo-living headaches from day one. Covered parking and an on-site fitness room round out the low-maintenance lifestyle. And with Belmont Market and Westshore Town Centre both within walking distance, daily errands won't require a car. This is an approachable, turnkey opportunity in one of the region's most active growth areas. Book your showing today. (id:66966)
Details
- Type
- Condo Apartment
- Size
- 686 sq ft
- Property tax
- $2,128
- Maintenance fee
- $434/month
- Neighbourhood
- Jacklin
- Municipality
- Langford
Interior
- Fireplace
- No
- Appliances
- Washer, Refrigerator, Dishwasher, Dryer, Microwave
Heating, cooling and services
- Heating
- Baseboard heaters, Electric
Building and exterior
- Year built
- 2012
Parking
- Total parking
- 1
- Driveway and parking
- Carport, Visitor Parking
Condo
- Monthly fee
- $434
- View
- Mountain view
Rooms
| Room | Level | Size | Features |
|---|---|---|---|
| Laundry room | Main level | 3' x 5' | |
| Den | Main level | 8' x 9' | |
| Bathroom | Main level | 4-Piece | |
| Primary Bedroom | Main level | 10' x 13' | |
| Kitchen | Main level | 12' x 13' | |
| Living room/Dining room | Main level | 11' x 13' | |
| Balcony | Main level | 6' x 15' |
Location
Location is approximate. See nearby homes on the map
Listed by Royal LePage Coast Capital - Oak Bay.

REALTOR®, REALTORS®, and the REALTOR® logo are certification marks that are owned by REALTOR® Canada Inc. and licensed exclusively to The Canadian Real Estate Association (CREA). These certification marks identify real estate professionals who are members of CREA and who must abide by CREA’s By-Laws, Rules, and the REALTOR® Code. The MLS® trademark and the MLS® logo are owned by CREA and identify the professional real estate services provided by members of CREA.
The information contained on this site is based in whole or in part on information that is provided by members of The Canadian Real Estate Association, who are responsible for its accuracy. CREA reproduces and distributes this information as a service for its members and assumes no responsibility for its accuracy.
Similar homes nearby
See more in Langford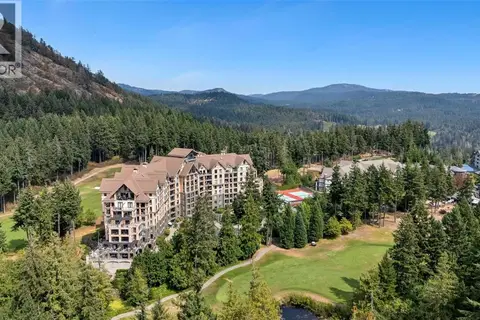 📷 26
$414,900
1 bd1 ba1 pk619 ft²
720 1400 Lynburne Pl
Bear Mountain, Langford
Condo Apartment · MLS® 1047487 · RE/MAX Camosun
 📷 31
$419,900
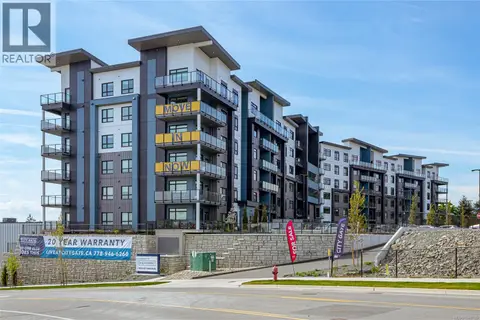
1 bd1 ba1 pk650 ft²
503 2390 City Gate Blvd
Florence Lake, Langford
Condo Apartment · MLS® 1048136 · RE/MAX Camosun
 📷 30
$419,900
1 bd1 ba1 pk650 ft²
404 2390 City Gate Blvd
Florence Lake, Langford
Condo Apartment · MLS® 1048440 · RE/MAX Camosun
 📷 37
$424,900
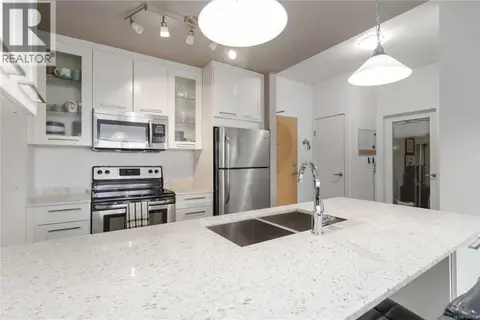
2 bd1 ba1 pk740 ft²
420 2871 Jacklin Rd
Langford Proper, Langford
Condo Apartment · MLS® 1046829 · RE/MAX Camosun
 📷 31
$424,900
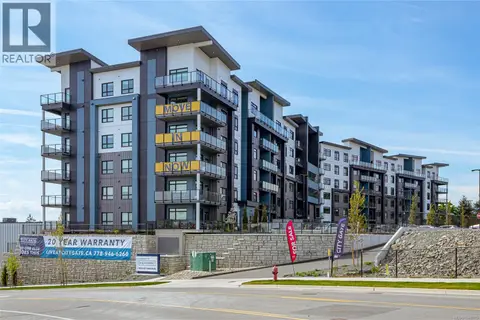
1 bd1 ba1 pk650 ft²
518 2390 City Gate Blvd
Florence Lake, Langford
Condo Apartment · MLS® 1048175 · RE/MAX Camosun
 📷 20
$425,000
1 bd1 ba1 pk614 ft²
516 1371 Goldstream Ave
Langford Lake, Langford
Condo Apartment · MLS® 1047227 · Royal LePage Coast Capital - Westshore
 📷 25
$405,000
1 bd1 ba3 pk624 ft²
217 1325 Bear Mountain Pkwy
Bear Mountain, Langford
Condo Apartment · MLS® 1049584 · RE/MAX Camosun
 📷 37
$429,000
1 bd1 ba1 pk674 ft²
410 611 Goldstream Ave
Fairway, Langford
Condo Apartment · MLS® 1051082 · RE/MAX Camosun