602 1371 Goldstream Ave
Langford Lake, Langford, BC, V9B7B7
Listed by Royal LePage Coast Capital - Westshore
$509,000
- 2 bedrooms
- 2 bathrooms
- 1 parking
- 862 sq ft
Listed 55 days ago · MLS® 1047935
About this home
Ask about our $10,000 final homes credit! FINAL 2 bed 2 bath home- Private, Top Floor, Corner unit that's move in ready with lake and nature outlooks from your living room and deck. Ready for immediate possession, brand new construction with air conditioning, one (EV capable) parking space, and a convenient storage locker on your floor. Poised on the shores of Langford Lake, bright and airy, including large windows to showcase the views, 9 ft ceilings, laminate flooring, spacious kitchens with quartz counters and a Whirlpool appliance package, window blinds and screens. Building amenities include cardio space, weight room, yoga space, lounge, & work from home office space. Just steps to the Ed Nixon trail and Langford Lake for outdoor adventures. You can also enjoy a short walk to YMCA, Eagle Ridge and City Center activity complex, as well as many amenities. (id:66966)
Details
- Type
- Condo Apartment
- Size
- 862 sq ft
- Property tax
- $2,860
- Maintenance fee
- $371/month
- Neighbourhood
- Langford Lake
- Municipality
- Langford
Interior
- Fireplace
- No
- Appliances
- Washer, Refrigerator, Range - Electric, Dryer, Microwave
Heating, cooling and services
- Heating
- Heat Pump, Baseboard heaters, Electric
- Air conditioning
- Wall unit, Air Conditioned
Building and exterior
- Year built
- 2024
Parking
- Total parking
- 1
Condo
- Monthly fee
- $371
- View
- Lake view, Valley view
- Security
- Sprinkler System-Fire
Rooms
| Room | Level | Size | Features |
|---|---|---|---|
| Ensuite | Main level | 2.74 × 1.52 m (9' × 5') | |
| Primary Bedroom | Main level | 3.35 × 3.35 m (11' × 11') | |
| Balcony | Main level | 3.35 × 1.52 m (11' × 5') | |
| Living room | Main level | 3.66 × 2.74 m (12' × 9') | |
| Dining room | Main level | 2.74 × 2.44 m (9' × 8') | |
| Kitchen | Main level | 3.35 × 2.44 m (11' × 8') | |
| Bathroom | Main level | 2.74 × 1.52 m (9' × 5') | |
| Bedroom | Main level | 3.05 × 3.05 m (10' × 10') |
Location
Location is approximate. See nearby homes on the map
Listed by Royal LePage Coast Capital - Westshore.

REALTOR®, REALTORS®, and the REALTOR® logo are certification marks that are owned by REALTOR® Canada Inc. and licensed exclusively to The Canadian Real Estate Association (CREA). These certification marks identify real estate professionals who are members of CREA and who must abide by CREA’s By-Laws, Rules, and the REALTOR® Code. The MLS® trademark and the MLS® logo are owned by CREA and identify the professional real estate services provided by members of CREA.
The information contained on this site is based in whole or in part on information that is provided by members of The Canadian Real Estate Association, who are responsible for its accuracy. CREA reproduces and distributes this information as a service for its members and assumes no responsibility for its accuracy.
Similar homes nearby
See more in Langford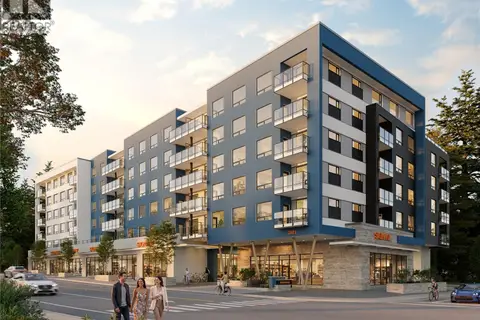 📷 12
$469,900
1 bd1 ba1 pk665 ft²
613 2881 Leigh Rd
Langford Lake, Langford
Condo Apartment · MLS® 1028616 · Coldwell Banker Oceanside Real Estate
 📷 14
$554,900
1 bd1 ba1 pk835 ft²
503 2881 Leigh Rd
Langford Lake, Langford
Condo Apartment · MLS® 1028557 · Coldwell Banker Oceanside Real Estate
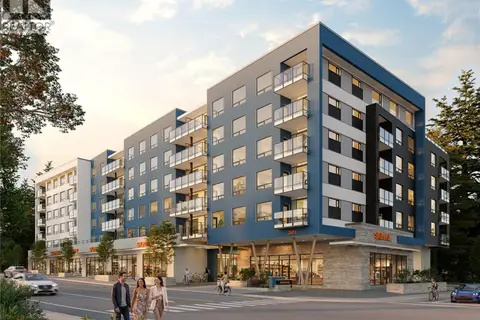 📷 13
$449,900
1 bd1 ba1 pk642 ft²
409 2881 Leigh Rd
Langford Lake, Langford
Condo Apartment · MLS® 1028465 · Coldwell Banker Oceanside Real Estate
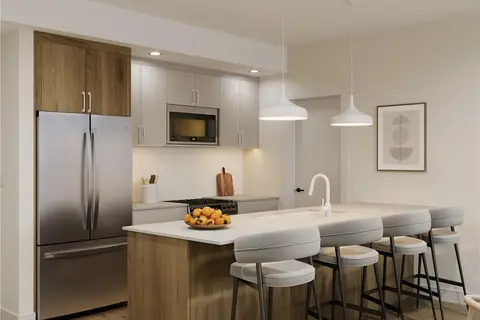 📷 13
$439,900
1 bd1 ba1 pk642 ft²
212 2881 Leigh Rd
Langford Lake, Langford
Condo Apartment · MLS® 1024652 · Coldwell Banker Oceanside Real Estate
 📷 13
$429,900
1 bd1 ba1 pk642 ft²
207 2881 Leigh Rd
Langford Lake, Langford
Condo Apartment · MLS® 1024643 · Coldwell Banker Oceanside Real Estate
 📷 20
$425,000
1 bd1 ba1 pk614 ft²
516 1371 Goldstream Ave
Langford Lake, Langford
Condo Apartment · MLS® 1047227 · Royal LePage Coast Capital - Westshore
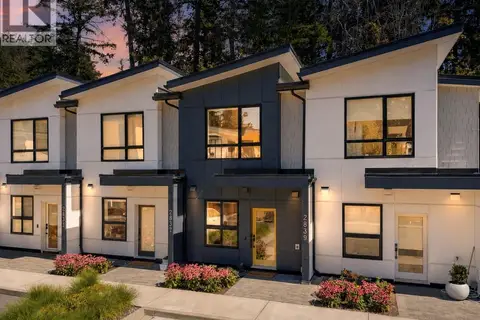 New
📷 32
$599,900
2 bd2 ba2 pk936 ft²
2839 Caster Pl
Langford Lake, Langford
Condo Townhouse · MLS® 1052805 · Royal LePage Coast Capital - Chatterton
 📷 17
$609,900
2 bd2 ba1 pk1006 ft²
306 2881 Leigh Rd
Langford Lake, Langford
Condo Apartment · MLS® 1028434 · Coldwell Banker Oceanside Real Estate