503 2881 Leigh Rd
Langford Lake, Langford, BC, V9B4G5
Listed by Coldwell Banker Oceanside Real Estate
$554,900
- 1 bedrooms
- 1 bathrooms
- 1 parking
- 835 sq ft
Listed 224 days ago · MLS® 1028557
About this home
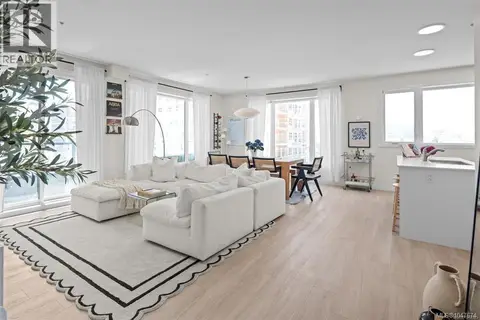
Now move in ready!! Welcome to Lakeside West, a thoughtfully curated collection of 78 contemporary homes set in one of Langford’s most connected neighbourhoods. Located steps from Langford Lake, Ed-Nixon Trail, parks, fantastic schools, shopping, transit, & the ample recreational establishments that Westhills & the heart of Langford offer. Showcasing a well-designed selection of spacious 1 bed & 2 bed floor plans, many enhanced by additional dens for added space & picturesque landscape, lakeside views. Each home features elevated modern finishes from quartz countertops, stainless steel Samsung appliances packages, including induction range & open concept living spaces brought to life by Spaciz Design Co. Built by the well-established & award winning Designated Developments, known for their quality & integrity with commitment to creating residences where people want to live, connect & grow – Lakeside West is just that. In suite laundry, parking, & storage included. (id:66966)
Details
- Type
- Condo Apartment
- Size
- 835 sq ft
- Maintenance fee
- $348/month
- Neighbourhood
- Langford Lake
- Municipality
- Langford
Interior
- Fireplace
- Yes
- Appliances
- Washer, Refrigerator, Dishwasher, Stove, Dryer, Microwave
Heating, cooling and services
- Heating
- Heat Pump
- Air conditioning
- Air Conditioned
Building and exterior
- Year built
- 2026
Parking
- Total parking
- 1
- Driveway and parking
- Underground, Visitor Parking
Condo
- Monthly fee
- $348
Rooms
| Room | Level | Size | Features |
|---|---|---|---|
| Balcony | Main level | 3.05 × 2.44 m (10' × 8') | |
| Bedroom | Main level | 3.35 × 3.96 m (11' × 13') | |
| Den | Main level | 2.44 × 3.66 m (8' × 12') | |
| Storage | Main level | 1.52 × 1.83 m (5' × 6') | |
| Bathroom | Main level | 4-Piece | |
| Living room | Main level | 3.66 × 3.66 m (12' × 12') | |
| Dining room | Main level | 3.66 × 2.74 m (12' × 9') | |
| Kitchen | Main level | 3.05 × 2.74 m (10' × 9') |
Location
Location is approximate. See nearby homes on the map
Listed by Coldwell Banker Oceanside Real Estate.

REALTOR®, REALTORS®, and the REALTOR® logo are certification marks that are owned by REALTOR® Canada Inc. and licensed exclusively to The Canadian Real Estate Association (CREA). These certification marks identify real estate professionals who are members of CREA and who must abide by CREA’s By-Laws, Rules, and the REALTOR® Code. The MLS® trademark and the MLS® logo are owned by CREA and identify the professional real estate services provided by members of CREA.
The information contained on this site is based in whole or in part on information that is provided by members of The Canadian Real Estate Association, who are responsible for its accuracy. CREA reproduces and distributes this information as a service for its members and assumes no responsibility for its accuracy.
Similar homes nearby
See more in Langford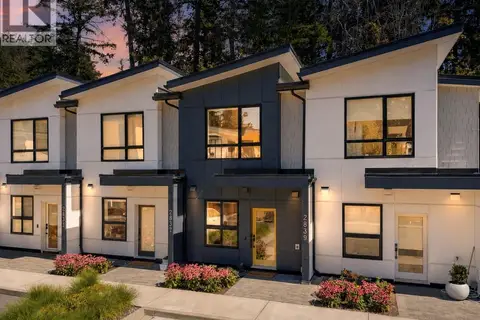 New
📷 32
$599,900
2 bd2 ba2 pk936 ft²
2839 Caster Pl
Langford Lake, Langford
Condo Townhouse · MLS® 1052805 · Royal LePage Coast Capital - Chatterton
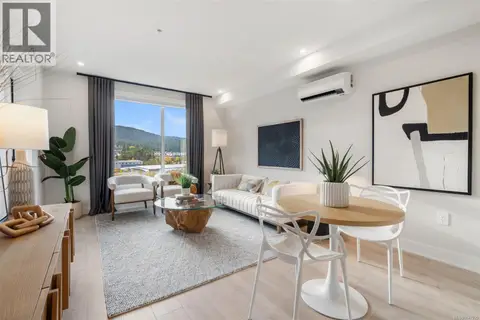 📷 21
$509,000
2 bd2 ba1 pk862 ft²
602 1371 Goldstream Ave
Langford Lake, Langford
Condo Apartment · MLS® 1047935 · Royal LePage Coast Capital - Westshore
 📷 17
$609,900
2 bd2 ba1 pk1006 ft²
306 2881 Leigh Rd
Langford Lake, Langford
Condo Apartment · MLS® 1028434 · Coldwell Banker Oceanside Real Estate
 📷 30
$619,900
2 bd2 ba2 pk934 ft²
2831 Caster Pl
Langford Lake, Langford
Condo Townhouse · MLS® 1052080 · Oakwyn Realty Ltd.
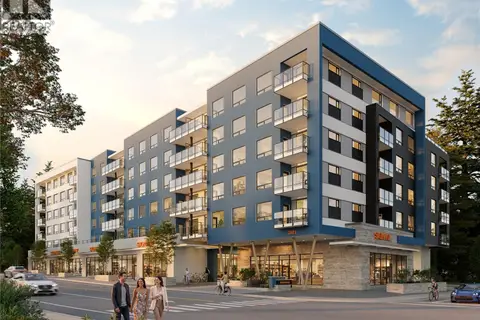 📷 12
$469,900
1 bd1 ba1 pk665 ft²
613 2881 Leigh Rd
Langford Lake, Langford
Condo Apartment · MLS® 1028616 · Coldwell Banker Oceanside Real Estate
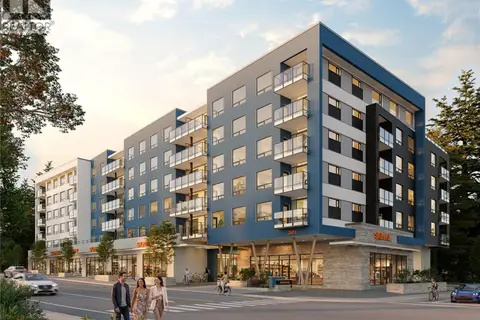 📷 13
$449,900
1 bd1 ba1 pk642 ft²
409 2881 Leigh Rd
Langford Lake, Langford
Condo Apartment · MLS® 1028465 · Coldwell Banker Oceanside Real Estate
 📷 19
$550,000
1 bd1 ba1 pk917 ft²
301 842 Orono Ave
Langford Proper, Langford
Condo Apartment · MLS® 1047674 · Royal LePage Coast Capital - Chatterton
 📷 46
$559,900
2 bd2 ba1 pk933 ft²
236 920 Reunion Ave
Jacklin, Langford
Condo Apartment · MLS® 1046848 · Coldwell Banker Oceanside Real Estate