5281 Wilkinson Rd
Port Alberni, Port Alberni, BC, V9Y7B2
Listed by REMAX Professionals - Dave Koszegi Group
$549,000
- 4 bedrooms
- 1 bathrooms
- 2 parking
- 1782 sq ft
Listed 99 days ago · MLS® 1043278
About this home
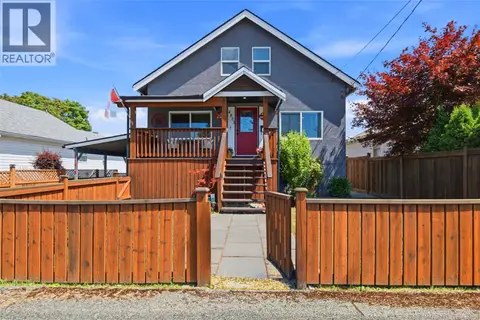
Spacious 4 bed character home where original craftsmanship meets comfortable living. A welcoming front verandah sets the tone, leading into a bright and airy main floor featuring 10-foot ceilings, beautiful original woodwork, and fir floors in the living room, complete with a charming bay window. The generous dining room flows into a galley kitchen, creating an inviting space for everyday living and entertaining. The main floor also offers a primary bed with a built-in wardrobe, a second bed, a 4-piece bath, and laundry. Upstairs, you'll find two more good sized beds. The basement provides excellent storage space. Situated on a fenced 0.22-acre lot, the yard is a gardener's dream, featuring a mature hazelnut tree, pear and plum trees, raspberries, two varieties of grapes, rhubarb, kiwi, established garden beds, a greenhouse, a tranquil pond, and a pool—creating a private backyard oasis with plenty of room to relax, grow, and enjoy the seasons. Measurements approx.; verify if important. (id:66966)
Details
- Type
- Detached
- Size
- 1782 sq ft
- Property tax
- $3,606
- Neighbourhood
- Port Alberni
- Municipality
- Port Alberni
Interior
- Fireplace
- No
Heating, cooling and services
- Heating
- Heat Pump, Electric
- Air conditioning
- Air Conditioned
Building and exterior
- Year built
- 1908
Parking
- Total parking
- 2
- Driveway and parking
- Street
Rooms
| Room | Level | Size | Features |
|---|---|---|---|
| Bathroom | Main level | 4-Piece | |
| Bedroom | Second level | 4.27 × 4.27 m (14' × 14') | |
| Bedroom | Second level | 3.66 × 4.27 m (12' × 14') | |
| Kitchen | Main level | 2.13 × 6.1 m (7' × 20') | |
| Dining room | Main level | 3.96 × 5.79 m (13' × 19') | |
| Primary Bedroom | Main level | 3.66 × 4.27 m (12' × 14') | |
| Bedroom | Main level | 3.66 × 4.27 m (12' × 14') |
Location
Location is approximate. See nearby homes on the map
Listed by REMAX Professionals - Dave Koszegi Group.

REALTOR®, REALTORS®, and the REALTOR® logo are certification marks that are owned by REALTOR® Canada Inc. and licensed exclusively to The Canadian Real Estate Association (CREA). These certification marks identify real estate professionals who are members of CREA and who must abide by CREA’s By-Laws, Rules, and the REALTOR® Code. The MLS® trademark and the MLS® logo are owned by CREA and identify the professional real estate services provided by members of CREA.
The information contained on this site is based in whole or in part on information that is provided by members of The Canadian Real Estate Association, who are responsible for its accuracy. CREA reproduces and distributes this information as a service for its members and assumes no responsibility for its accuracy.
Similar homes nearby
See more in Port Alberni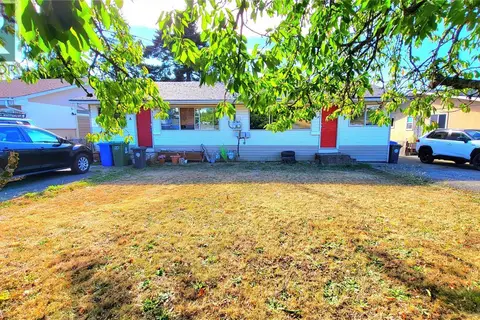 📷 5
$549,000
6 bd2 ba4 pk2944 ft²
4034 6th Ave
Port Alberni, Port Alberni
MultiplexFixer-upper
Duplex · MLS® 1048059 · One Percent Realty Ltd.
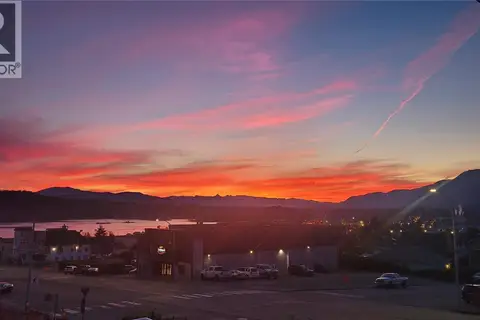 📷 34
$549,000
3 bd1 ba5 pk1900 ft²
3097 6th Ave
Port Alberni, Port Alberni
Detached · MLS® 1052295 · REMAX Professionals - Dave Koszegi Group
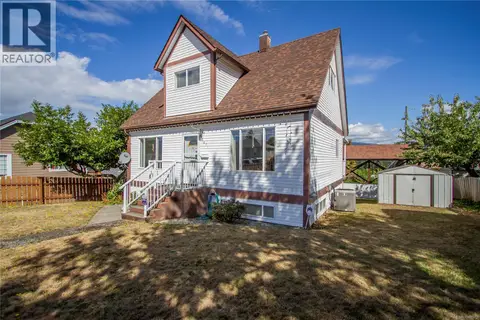 📷 45
$549,900
3 bd3 ba5 pk1816 ft²
4671 Argyle St
Port Alberni, Port Alberni
Detached · MLS® 1048572 · Real Broker
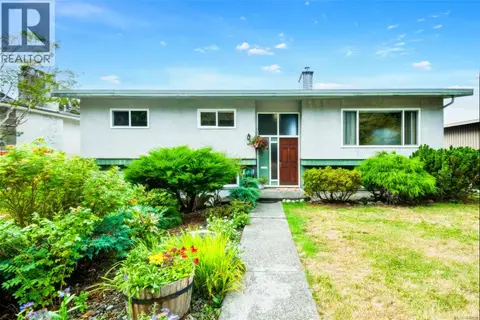 📷 36
$549,900
4 bd2 ba3 pk1565 ft²
4066 21st Ave
Port Alberni, Port Alberni
Detached · MLS® 1049678 · Loyal Homes Ltd.
 📷 22
$554,900
7 bd3 ba4 pk3068 ft²
2881 8th Ave
Port Alberni, Port Alberni
Detached · MLS® 1038736 · RE/MAX Mid-Island Realty
 📷 27
$539,900
3 bd2 ba6 pk1705 ft²
2955 6th Ave
Port Alberni, Port Alberni
Detached · MLS® 1050719 · Real Broker
 New
📷 31
$539,900
3 bd2 ba4 pk1460 ft²
4853 Gertrude St
Port Alberni, Port Alberni
Pool
Detached · MLS® 1052735 · Loyal Homes Ltd.
 📷 62
$559,000
4 bd3 ba3 pk1802 ft²
3129 10th Ave
Port Alberni, Port Alberni
Detached · MLS® 1029339 · RE/MAX Mid-Island Realty