3129 10th Ave
Port Alberni, Port Alberni, BC, V9Y4V8
Listed by RE/MAX Mid-Island Realty
$559,000
- 4 bedrooms
- 3 bathrooms
- 3 parking
- 1802 sq ft
Listed 210 days ago · MLS® 1029339
About this home
SPACIOUS HOME WITH LARGE WORKSHOP. This well kept 4 bedroom, 3 bathroom home offers plenty of room for the whole family and a prime setup for anyone who needs extra space to work or play. Inside, you’ll find a functional layout with comfortable living areas and a bright kitchen that opens onto a large deck — perfect for barbecues, relaxing, or entertaining. One of the standout features is the large workshop (2060 square feet) with oversize garage doors, ideal for mechanics, hobbyists, or storing boats, RVs, and equipment. This is a convenient location close to shops, schools, and transit. A great opportunity to own a versatile property in the heart of Port Alberni — perfect for families or anyone who values space and function. (id:66966)
Details
- Type
- Detached
- Size
- 1802 sq ft
- Garage
- Garage
- Property tax
- $4,288
- Neighbourhood
- Port Alberni
- Municipality
- Port Alberni
Interior
- Fireplace
- No
Heating, cooling and services
- Heating
- Natural gas
Building and exterior
- Year built
- 1944
Parking
- Total parking
- 3
- Driveway and parking
- Garage, Underground
Rooms
| Room | Level | Size | Features |
|---|---|---|---|
| Storage | Lower level | 11'6 x 4'3 | |
| Storage | Lower level | 10'11 x 10'10 | |
| Bathroom | Second level | 2-Piece | |
| Bedroom | Second level | 9'2 x 7'11 | |
| Loft | Second level | 9'10 x 34'11 | |
| Bathroom | Main level | 4-Piece | |
| Bedroom | Main level | 13'2 x 8'4 | |
| Bedroom | Main level | 9'5 x 8'5 | |
| Ensuite | Main level | 4-Piece | |
| Primary Bedroom | Main level | 12'0 x 11'6 | |
| Mud room | Main level | 9'5 x 11'2 | |
| Dining room | Main level | 11'6 x 12'5 | |
| Living room | Main level | 21'4 x 13'5 | |
| Kitchen | Main level | 13'2 x 8'9 |
Location
Location is approximate. See nearby homes on the map
Listed by RE/MAX Mid-Island Realty.

REALTOR®, REALTORS®, and the REALTOR® logo are certification marks that are owned by REALTOR® Canada Inc. and licensed exclusively to The Canadian Real Estate Association (CREA). These certification marks identify real estate professionals who are members of CREA and who must abide by CREA’s By-Laws, Rules, and the REALTOR® Code. The MLS® trademark and the MLS® logo are owned by CREA and identify the professional real estate services provided by members of CREA.
The information contained on this site is based in whole or in part on information that is provided by members of The Canadian Real Estate Association, who are responsible for its accuracy. CREA reproduces and distributes this information as a service for its members and assumes no responsibility for its accuracy.
Similar homes nearby
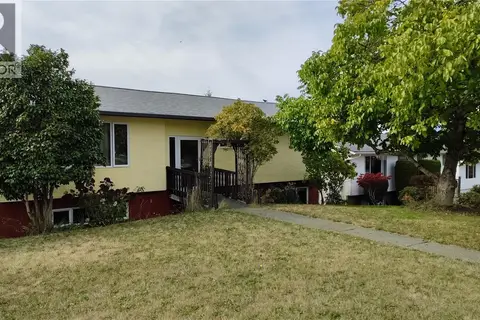
See more in Port Alberni 📷 22
$554,900
7 bd3 ba4 pk3068 ft²
2881 8th Ave
Port Alberni, Port Alberni
Detached · MLS® 1038736 · RE/MAX Mid-Island Realty
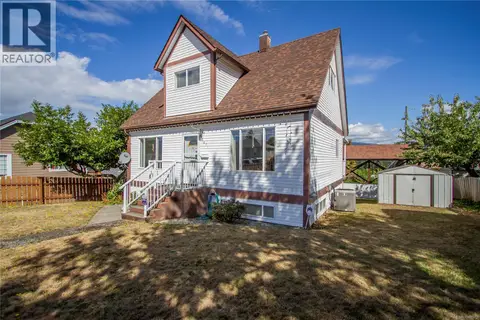
 📷 32
$565,000
4 bd3 ba2 pk2112 ft²
2858 14th Ave
Port Alberni, Port Alberni
Detached · MLS® 1051458 · Abingdon Moore Realty
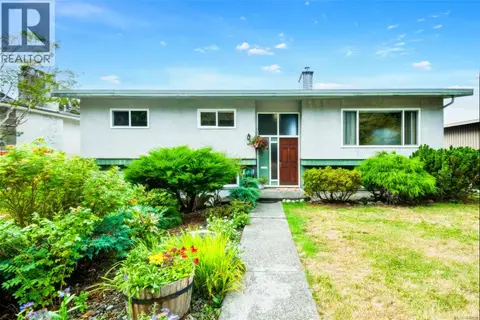
 📷 45
$549,900
3 bd3 ba5 pk1816 ft²
4671 Argyle St
Port Alberni, Port Alberni
Detached · MLS® 1048572 · Real Broker
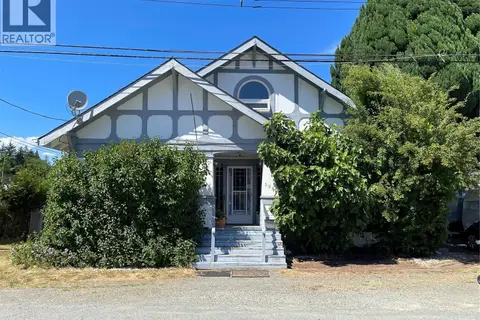
 📷 36
$549,900
4 bd2 ba3 pk1565 ft²
4066 21st Ave
Port Alberni, Port Alberni
Detached · MLS® 1049678 · Loyal Homes Ltd.
 📷 38
$549,000
4 bd1 ba2 pk1782 ft²
5281 Wilkinson Rd
Port Alberni, Port Alberni
Pool
Detached · MLS® 1043278 · REMAX Professionals - Dave Koszegi Group
 📷 5
$549,000
6 bd2 ba4 pk2944 ft²
4034 6th Ave
Port Alberni, Port Alberni
MultiplexFixer-upper
Duplex · MLS® 1048059 · One Percent Realty Ltd.
 📷 34
$549,000
3 bd1 ba5 pk1900 ft²
3097 6th Ave
Port Alberni, Port Alberni
Detached · MLS® 1052295 · REMAX Professionals - Dave Koszegi Group
 📷 27
$539,900
3 bd2 ba6 pk1705 ft²
2955 6th Ave
Port Alberni, Port Alberni
Detached · MLS® 1050719 · Real Broker