4671 Argyle St
Port Alberni, Port Alberni, BC, V9Y1W3
Listed by Real Broker
$549,900
- 3 bedrooms
- 3 bathrooms
- 5 parking
- 1816 sq ft
Listed 48 days ago · MLS® 1048572
About this home
Some homes make you pause—and this one makes you look twice. With stunning views of the Alberni Inlet and a location near the revitalized Harbour Quay, this three-level character home blends timeless personality with the big-ticket upgrades already completed: roof, windows, plumbing, heating and cooling, plus a 200-amp electrical panel. The 3-bed, 3 -bath layout features a main-floor primary bedroom with a walk-in closet and ensuite, plus two bedrooms and a full bath upstairs. Downstairs offers a flexible rec/living area, half bath and workshop, with future suite potential through renovation. Outside, the deck is made for summer dinners, morning coffee and sunset unwinding. Set on an 8,500 sq. ft. lot, there’s also an oversized carport, double garage and separate storage. Updated where it counts, full of character where it matters, and positioned near one of Port Alberni’s most exciting evolving areas. (id:66966)
Details
- Type
- Detached
- Style
- Character
- Size
- 1816 sq ft
- Garage
- Garage
- Property tax
- $3,653
- Neighbourhood
- Port Alberni
- Municipality
- Port Alberni
Interior
- Fireplace
- No
- Appliances
- Washer, Refrigerator, Range - Gas, Dishwasher, Dryer
Heating, cooling and services
- Heating
- Heat Pump, Forced air, Natural gas
- Air conditioning
- Air Conditioned
Building and exterior
- Style
- Character
- Year built
- 1912
Parking
- Total parking
- 5
- Driveway and parking
- Garage, Carport, Street
Rooms
| Room | Level | Size | Features |
|---|---|---|---|
| Bedroom | Second level | 14'1 x 11'5 | |
| Bedroom | Second level | 12'4 x 9'1 | |
| Bathroom | Second level | 6'3 x 8'3 | |
| Kitchen | Main level | 13'7 x 11'4 | |
| Living room/Dining room | Main level | 11'5 x 9'6 | |
| Pantry | Main level | 4'10 x 2'4 | |
| Ensuite | Main level | 6'3 x 5'8 | |
| Primary Bedroom | Main level | 16'0 x 11'8 | |
| Bathroom | Lower level | 6'3 x 6'5 | |
| Storage | Lower level | 25'4 x 20'4 | |
| Recreation room | Lower level | 24'11 x 14'8 |
Location
Location is approximate. See nearby homes on the map
Listed by Real Broker.

REALTOR®, REALTORS®, and the REALTOR® logo are certification marks that are owned by REALTOR® Canada Inc. and licensed exclusively to The Canadian Real Estate Association (CREA). These certification marks identify real estate professionals who are members of CREA and who must abide by CREA’s By-Laws, Rules, and the REALTOR® Code. The MLS® trademark and the MLS® logo are owned by CREA and identify the professional real estate services provided by members of CREA.
The information contained on this site is based in whole or in part on information that is provided by members of The Canadian Real Estate Association, who are responsible for its accuracy. CREA reproduces and distributes this information as a service for its members and assumes no responsibility for its accuracy.
Similar homes nearby
See more in Port Alberni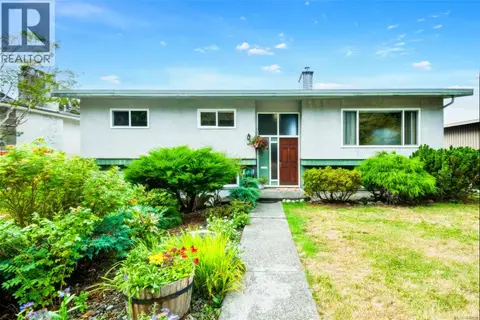 📷 36
$549,900
4 bd2 ba3 pk1565 ft²
4066 21st Ave
Port Alberni, Port Alberni
Detached · MLS® 1049678 · Loyal Homes Ltd.
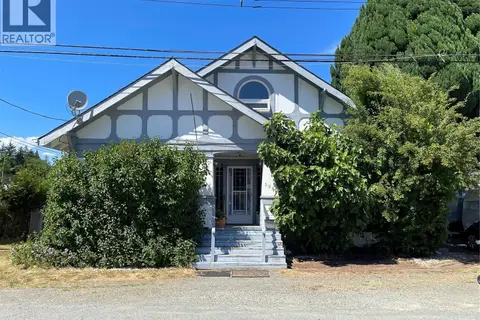 📷 38
$549,000
4 bd1 ba2 pk1782 ft²
5281 Wilkinson Rd
Port Alberni, Port Alberni
Pool
Detached · MLS® 1043278 · REMAX Professionals - Dave Koszegi Group
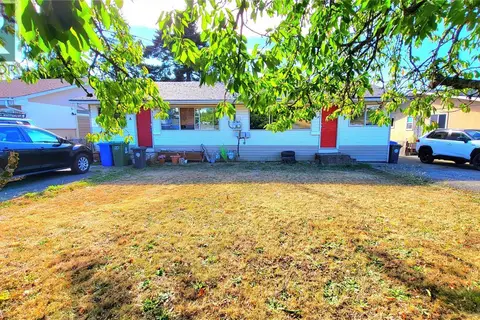 📷 5
$549,000
6 bd2 ba4 pk2944 ft²
4034 6th Ave
Port Alberni, Port Alberni
MultiplexFixer-upper
Duplex · MLS® 1048059 · One Percent Realty Ltd.
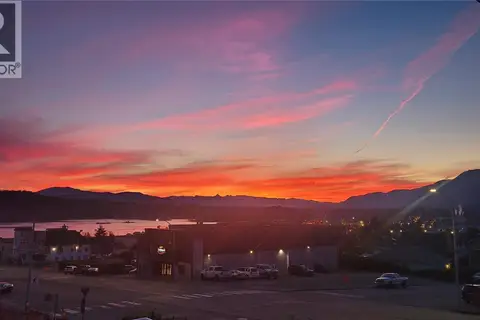 📷 34
$549,000
3 bd1 ba5 pk1900 ft²
3097 6th Ave
Port Alberni, Port Alberni
Detached · MLS® 1052295 · REMAX Professionals - Dave Koszegi Group
 📷 22
$554,900
7 bd3 ba4 pk3068 ft²
2881 8th Ave
Port Alberni, Port Alberni
Detached · MLS® 1038736 · RE/MAX Mid-Island Realty
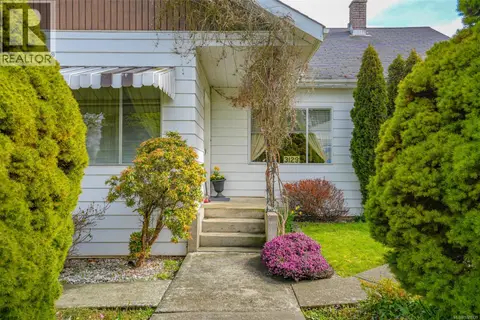 📷 62
$559,000
4 bd3 ba3 pk1802 ft²
3129 10th Ave
Port Alberni, Port Alberni
Detached · MLS® 1029339 · RE/MAX Mid-Island Realty
 📷 27
$539,900
3 bd2 ba6 pk1705 ft²
2955 6th Ave
Port Alberni, Port Alberni
Detached · MLS® 1050719 · Real Broker
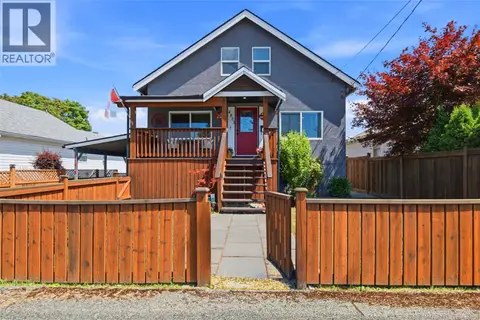 New
📷 31
$539,900
3 bd2 ba4 pk1460 ft²
4853 Gertrude St
Port Alberni, Port Alberni
Pool
Detached · MLS® 1052735 · Loyal Homes Ltd.