527 RIVER Road
Hillcrest/Cooper/Townline Estates, Cambridge, N3C2B8
Listed by Easy List Realty Ltd.
$1,985,000
- 4 bedrooms
- 4 bathrooms
- 14 parking
- 5200 sq ft
Listed 132 days ago · MLS® 40839091
About this home
For more info on this property, please click the Brochure button. Welcome to 527 River Road - A Rare Urban Oasis in the Heart of Cambridge. Nestled on nearly 2 acres of pristine natural landscape along Irish Creek, this custom-built ranch-style bungalow offers an extraordinary blend of privacy, luxury, and convenience - just minutes from Highway 401, Hwy 24, Hwy 8, the Kitchener-Waterloo International Airport, top-rated schools, shopping, and dining. Nature, Privacy & Tranquility - Without Leaving the City. Boasting over 2,600 sq. ft. on the main floor and more than 5,200 sq. ft. of total finished living space, this exceptional home is the perfect retreat for those seeking space, serenity, and style. Enjoy a rare connection to nature with extensive outdoor features designed for both entertainment and relaxation: 17-foot Dynasty Swim Spa; 16-foot, 3-Season Gazebo; Fully Screened-In Deck & Elevated Outdoor Deck; 10-foot Private Screened Gazebo (by creek for ultimate seclusion); Meticulously Landscaped Gardens throughout; Built for Flexibility, Designed for the Future. The home’s clear span truss roof system means there are no interior load-bearing walls - providing easy potential for future layout changes or renovations. The 2,600 sq. ft. walkout basement is a true standout: 9-foot ceilings and 5 patio doors for abundant natural light; the 1,255 sq. ft. rec-room - is large enough for a full billiards setup custom-built wet bar, gas fireplace, and man door to basement workshop; The insulated sound proofed ceiling in-addition to the ceiling tiles makes for an acoustically pleasing and private environment. 96 Home theater system c/w 16 in-ceiling speaker system makes for an exceptional theater experience. (id:66966)
Details
- Type
- Detached
- Style
- Raised bungalow
- Size
- 5200 sq ft
- Basement
- Finished, Full
- Garage
- Garage
- Property tax
- $10,875
- Neighbourhood
- Hillcrest/Cooper/Townline Estates
- Municipality
- Cambridge
Interior
- Bedrooms
- 4 above ground
- Fireplace
- Yes
- Appliances
- Washer, Refrigerator, Water purifier, Hot Tub, Sauna, Range - Gas, Dishwasher, Stove, Dryer, Microwave, Wet Bar, Hood Fan, Window Coverings, Microwave Built-in
Heating, cooling and services
- Heating
- Forced air, Natural gas
- Air conditioning
- Central air conditioning
- Water and sewer
- Septic System
Building and exterior
- Style
- Raised bungalow
- Year built
- 1999
- Outdoor
- Stone, Vinyl siding
Parking
- Total parking
- 14
- Driveway and parking
- Detached Garage, Visitor Parking
Rooms
| Room | Level | Size | Features |
|---|---|---|---|
| Workshop | Basement | 11'0'' x 16'6'' | |
| Office | Basement | 15'0'' x 10'0'' | |
| 4pc Bathroom | Basement | 8'0'' x 11'0'' | |
| Recreation room | Basement | 43'0'' x 40'0'' | |
| Bedroom | Main level | 12'0'' x 12'0'' | |
| Bedroom | Main level | 12'0'' x 12'6'' | |
| Bedroom | Main level | 15'0'' x 11'0'' | |
| Bedroom | Main level | 15'6'' x 17'0'' | |
| 3pc Bathroom | Main level | 7'0'' x 13'6'' | |
| 4pc Bathroom | Main level | 8'0'' x 11'0'' | |
| 2pc Bathroom | Main level | 5'0'' x 6'0'' | |
| Den | Main level | 12'0'' x 12'0'' | |
| Family room | Main level | 20'0'' x 15'0'' | |
| Dining room | Main level | 18'0'' x 12'0'' | |
| Eat in kitchen | Main level | 12'0'' x 16'0'' | |
| Foyer | Main level | 17'10'' x 9'2'' |
Location
Location is approximate. See nearby homes on the map
Listed by Easy List Realty Ltd..

REALTOR®, REALTORS®, and the REALTOR® logo are certification marks that are owned by REALTOR® Canada Inc. and licensed exclusively to The Canadian Real Estate Association (CREA). These certification marks identify real estate professionals who are members of CREA and who must abide by CREA’s By-Laws, Rules, and the REALTOR® Code. The MLS® trademark and the MLS® logo are owned by CREA and identify the professional real estate services provided by members of CREA.
The information contained on this site is based in whole or in part on information that is provided by members of The Canadian Real Estate Association, who are responsible for its accuracy. CREA reproduces and distributes this information as a service for its members and assumes no responsibility for its accuracy.
Similar homes nearby
See more in Cambridge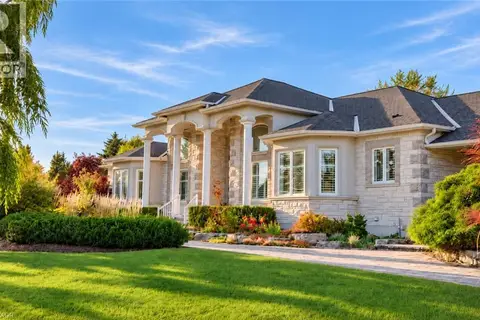 📷 48
$1,975,000
3 bd4 ba17 pk3863 ft²
1194 HUNT CLUB Road
Briardean/River Flats/Beaverdale, Cambridge
Detached · MLS® 40869882 · Keller Williams Home Group Realty, Brokerage
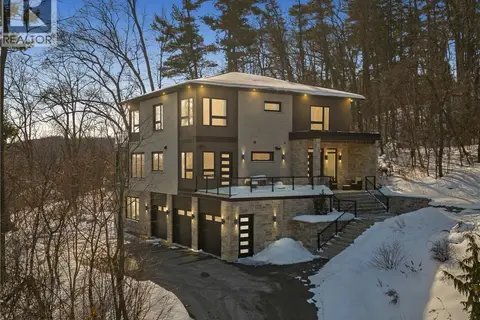 📷 50
$1,999,900
5+1 bd6 ba13 pk5091 ft²
111 GRAND RIDGE Drive
St Andrews/Southwood, Cambridge
Detached · MLS® 40857967 · Corcoran Horizon Realty
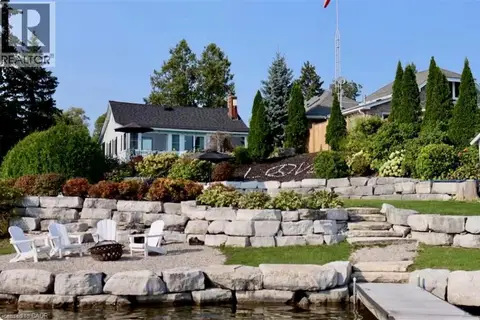 📷 33
$2,000,000
3 bd1 ba10 pk1036 ft²
11 LAKE Avenue
Rural Puslinch East, Cambridge
WaterfrontPool
Detached · MLS® 40828298 · Comfree
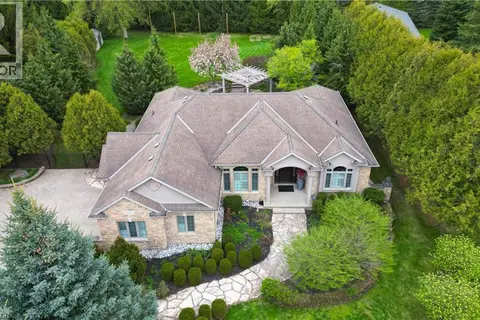 📷 48
$1,799,000
3+2 bd3 ba12 pk4253 ft²
118 OLD MILL Road
Blair, Cambridge
Detached · MLS® 40870234 · Royal LePage Wolle Realty
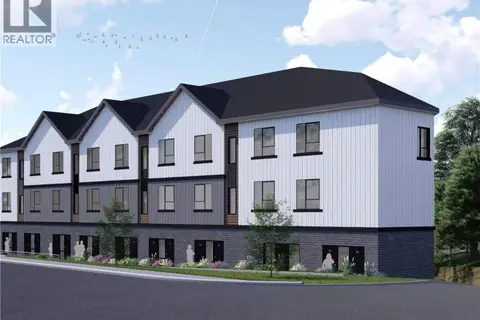 📷 7
$1,700,000
312 ST ANDREWS Street
St Andrews/Southwood, Cambridge
Vacant Land · MLS® 40846125 · RE/MAX Twin City Realty Inc.
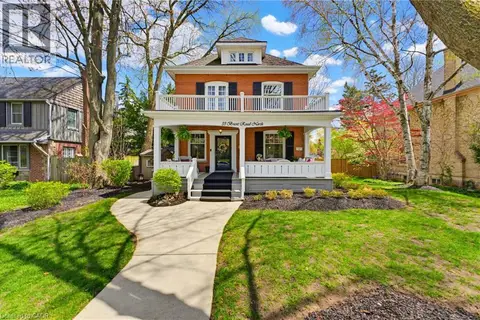 📷 50
$1,699,900
5 bd4 ba4 pk3394 ft²
33 BRANT Road N
Victoria, Cambridge
Pool
Detached · MLS® 40867378 · RE/MAX REAL ESTATE CENTRE INC.
 📷 50
$1,699,000
2+3 bd3 ba8 pk3439 ft²
20 GRANDY Lane
Clemens Mills/Saginaw, Cambridge
Detached · MLS® 40844635 · RE/MAX TWIN CITY REALTY INC.
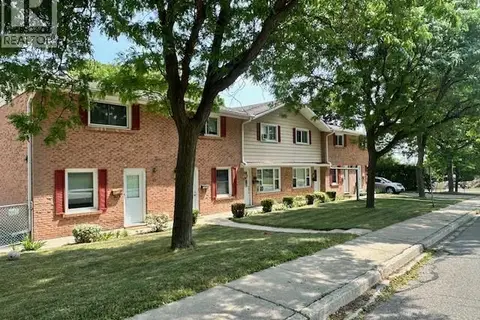 📷 3
$1,599,900
12 bd6 ba12 pk5400 ft²
80-90 STANLEY Street
St Gregory's/Tait, Cambridge
Multi-family · MLS® 40871557 · RE/MAX TWIN CITY REALTY INC.