118 OLD MILL Road
Blair, Cambridge, N3H4R8
Listed by Royal LePage Wolle Realty
$1,799,000
- 3+2 bedrooms
- 3 bathrooms
- 12 parking
- 4253 sq ft
Listed 12 days ago · MLS® 40870234
About this home
Set on an impressive 0.76-acre property in historic Blair, this custom stone bungalow offers a rare combination of architectural character, generous living space and beautifully landscaped grounds. With over 4,200 sq. ft. of finished living space, the home is designed for both comfortable everyday living and memorable entertaining. 12-foot ceilings, Brazilian cherry hardwood flooring and a vaulted Great Room create an elegant open atmosphere. The chef-inspired kitchen features stone surfaces, a walk-in pantry and a dedicated wine bar, while four fireplaces add warmth and character throughout the home. Professionally landscaped grounds create a private outdoor retreat, complete with tiered flagstone patios, a custom cedar pergola, perennial gardens and an in-ground irrigation system. Fully fenced, the backyard offers an inviting setting for quiet mornings, summer gatherings and evenings spent entertaining outdoors. The finished lower level, with a separate entrance from the garage, extends the home's versatility with a spacious recreation area, full wet bar and room for a home gym, hobbies or additional living space. Five bedrooms and three bathrooms offer flexibility for families, guests and evolving lifestyle needs. Notable updates include a heat recovery ventilator (2022), custom California Closet in the primary bedroom (2021) and a comprehensive water filtration system. Enjoy the character of historic Blair with convenient access to Highway 401 and the amenities of Cambridge and the surrounding region. A distinctive property offering generous proportions, exceptional outdoor space and room to make it your own. (id:66966)
Details
- Type
- Detached
- Style
- Bungalow
- Size
- 4253 sq ft
- Basement
- Finished, Full
- Garage
- Garage
- Property tax
- $11,333
- Neighbourhood
- Blair
- Municipality
- Cambridge
Interior
- Bedrooms
- 3 above ground + 2 below
- Fireplace
- Electric, Other - See remarks
- Appliances
- Washer, Refrigerator, Dishwasher, Stove, Dryer, Wet Bar
Heating, cooling and services
- Heating
- Forced air, Natural gas
- Air conditioning
- Central air conditioning
- Water and sewer
- Septic System
Building and exterior
- Style
- Bungalow
- Year built
- 2003
- Foundation
- Poured Concrete
- Outdoor
- Concrete, Stone, Stucco, Shingles
Parking
- Total parking
- 12
- Driveway and parking
- Attached Garage
Rooms
| Room | Level | Size | Features |
|---|---|---|---|
| Utility room | Basement | 15'8'' x 35'8'' | |
| Other | Basement | 5'11'' x 11'11'' | |
| Den | Basement | 13'6'' x 11'7'' | |
| Bedroom | Basement | 12'7'' x 17'11'' | |
| Recreation room | Basement | 28'11'' x 43'9'' | |
| 4pc Bathroom | Basement | 11'1'' x 6'11'' | |
| Bedroom | Basement | 13'0'' x 10'0'' | |
| Kitchen | Main level | 14'10'' x 18'3'' | |
| Living room | Main level | 17'11'' x 21'8'' | |
| Dining room | Main level | 13'3'' x 18'4'' | |
| Laundry room | Main level | 8'1'' x 8'0'' | |
| 4pc Bathroom | Main level | 8'1'' x 8'2'' | |
| Bedroom | Main level | 11'7'' x 11'2'' | |
| Bedroom | Main level | 14'4'' x 13'4'' | |
| 4pc Ensuite bath | Main level | 9'11'' x 8'10'' | |
| Primary Bedroom | Main level | 13'7'' x 27'8'' |
Location
Location is approximate. See nearby homes on the map
Listed by Royal LePage Wolle Realty.

REALTOR®, REALTORS®, and the REALTOR® logo are certification marks that are owned by REALTOR® Canada Inc. and licensed exclusively to The Canadian Real Estate Association (CREA). These certification marks identify real estate professionals who are members of CREA and who must abide by CREA’s By-Laws, Rules, and the REALTOR® Code. The MLS® trademark and the MLS® logo are owned by CREA and identify the professional real estate services provided by members of CREA.
The information contained on this site is based in whole or in part on information that is provided by members of The Canadian Real Estate Association, who are responsible for its accuracy. CREA reproduces and distributes this information as a service for its members and assumes no responsibility for its accuracy.
Similar homes nearby
See more in Cambridge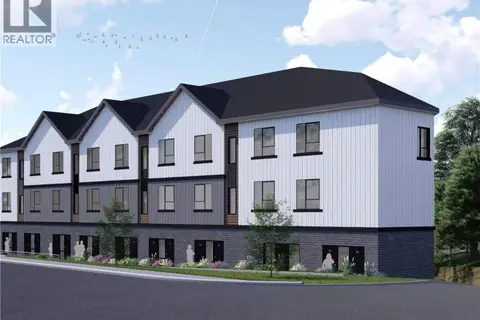 📷 7
$1,700,000
312 ST ANDREWS Street
St Andrews/Southwood, Cambridge
Vacant Land · MLS® 40846125 · RE/MAX Twin City Realty Inc.
 📷 50
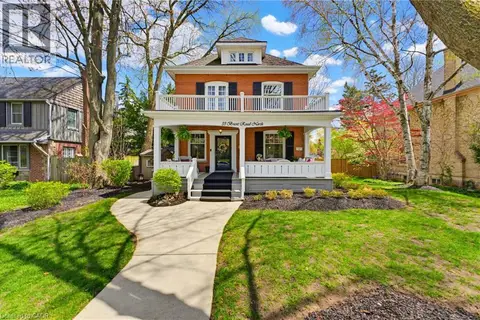
$1,699,900
5 bd4 ba4 pk3394 ft²
33 BRANT Road N
Victoria, Cambridge
Pool
Detached · MLS® 40867378 · RE/MAX REAL ESTATE CENTRE INC.
 📷 50
$1,699,000
2+3 bd3 ba8 pk3439 ft²
20 GRANDY Lane
Clemens Mills/Saginaw, Cambridge
Detached · MLS® 40844635 · RE/MAX TWIN CITY REALTY INC.
 📷 48
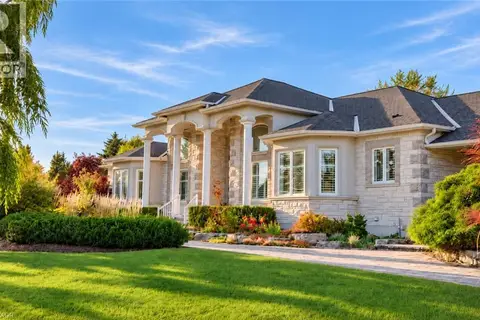
$1,975,000
3 bd4 ba17 pk3863 ft²
1194 HUNT CLUB Road
Briardean/River Flats/Beaverdale, Cambridge
Detached · MLS® 40869882 · Keller Williams Home Group Realty, Brokerage
 📷 50
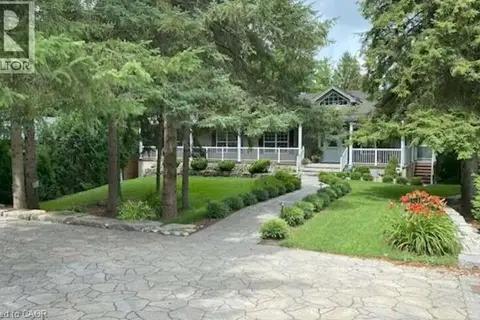
$1,985,000
4 bd4 ba14 pk5200 ft²
527 RIVER Road
Hillcrest/Cooper/Townline Estates, Cambridge
Detached · MLS® 40839091 · Easy List Realty Ltd.
 📷 3
$1,599,900
12 bd6 ba12 pk5400 ft²
80-90 STANLEY Street
St Gregory's/Tait, Cambridge
Multi-family · MLS® 40871557 · RE/MAX TWIN CITY REALTY INC.
 📷 50
$1,999,900
5+1 bd6 ba13 pk5091 ft²
111 GRAND RIDGE Drive
St Andrews/Southwood, Cambridge
Detached · MLS® 40857967 · Corcoran Horizon Realty
 📷 33
$2,000,000
3 bd1 ba10 pk1036 ft²
11 LAKE Avenue
Rural Puslinch East, Cambridge
WaterfrontPool
Detached · MLS® 40828298 · Comfree