1194 HUNT CLUB Road
Briardean/River Flats/Beaverdale, Cambridge, N3E1A1
Listed by Keller Williams Home Group Realty, Brokerage
$1,975,000
- 3 bedrooms
- 4 bathrooms
- 17 parking
- 3863 sq ft
Listed 13 days ago · MLS® 40869882
About this home
A truly remarkable, one-of-a-kind estate in prestigious Hunt Club Estates! Nestled on 1.3 beautifully landscaped, wooded acres, this sprawling bungalow feels like a retreat four hours north, yet is just minutes from downtown Hespeler. Follow the soothing sound of running water to a natural spring-fed pond and cascading waterfall. Wander winding pathways past lush gardens and a charming bridge, relax in the gazebo, or slip into the hot tub as subtle landscape lighting transforms the grounds into a magical evening escape. Here, nature isn’t just outside your window—it’s part of everyday life. The home itself is a work of art, blending timeless elegance with thoughtful modern updates. Approx. 2,800 sq. ft. above grade, soaring 12-ft ceilings and a vaulted dining room create an impressive sense of space. A beautifully renovated kitchen and significantly improved, open-concept floor plan bring effortless flow and continuity to the main living areas. Three bedrooms plus a dedicated office offer the ease of bungalow living. The spacious primary retreat features a generous walk-in closet and private ensuite, with French doors opening to a covered patio—imagine slow mornings with coffee, birdsong and the gentle rush of the waterfalls, or peaceful evenings surrounded by the sights and sounds of nature. A triple-car garage and sweeping circular driveway accommodate parking for at least 18 vehicles. The lower level offers approx. 1,000 sq. ft. of finished space, including a kitchen, plus another 1,700 sq. ft. awaiting your vision—more bedrooms, entertainment space or a potential in-law suite, subject to approvals. Just minutes from Hespeler’s shops, restaurants and amenities, yet a world away from the everyday. Some homes impress you when you walk through the door. This one stays with you long after you leave. -------CLICK the MEDIA LINK for 2 videos, floor plans, walkthrough, ----- be sure to walk through the masterbedroom door to the exterior -- it's a dream !! (id:66966)
Details
- Type
- Detached
- Style
- Bungalow
- Size
- 3863 sq ft
- Basement
- Partially finished, Full
- Garage
- Garage
- Property tax
- $11,848
- Neighbourhood
- Briardean/River Flats/Beaverdale
- Municipality
- Cambridge
Interior
- Bedrooms
- 3 above ground
- Fireplace
- Yes
- Appliances
- Washer, Refrigerator, Water softener, Hot Tub, Central Vacuum, Dishwasher, Stove, Dryer, Hood Fan, Window Coverings, Garage door opener, Microwave Built-in
Heating, cooling and services
- Heating
- Forced air, Natural gas
- Air conditioning
- Central air conditioning
- Water and sewer
- Septic System
Building and exterior
- Style
- Bungalow
- Year built
- 2000
- Foundation
- Poured Concrete
- Outdoor
- Stone, Stucco
Parking
- Total parking
- 17
- Driveway and parking
- Attached Garage
Rooms
| Room | Level | Size | Features |
|---|---|---|---|
| Kitchen | Basement | 10'0'' x 11'10'' | |
| Laundry room | Main level | 8'3'' x 7'7'' | |
| 2pc Bathroom | Main level | 4'10'' x 5'4'' | |
| 3pc Bathroom | Main level | 8'2'' x 8'7'' | |
| 4pc Bathroom | Main level | 6'11'' x 8'2'' | |
| 4pc Ensuite bath | Main level | 8'7'' x 16'0'' | |
| Recreation room | Basement | 23'7'' x 40'0'' | |
| Bedroom | Main level | 10'4'' x 17'10'' | |
| Bedroom | Main level | 10'0'' x 17'8'' | |
| Primary Bedroom | Main level | 17'2'' x 22'0'' | |
| Office | Main level | 10'2'' x 12'11'' | |
| Living room | Main level | 19'1'' x 16'6'' | |
| Dining room | Main level | 9'2'' x 15'4'' | |
| Kitchen | Main level | 13'8'' x 20'6'' |
Location
Location is approximate. See nearby homes on the map
Listed by Keller Williams Home Group Realty, Brokerage.

REALTOR®, REALTORS®, and the REALTOR® logo are certification marks that are owned by REALTOR® Canada Inc. and licensed exclusively to The Canadian Real Estate Association (CREA). These certification marks identify real estate professionals who are members of CREA and who must abide by CREA’s By-Laws, Rules, and the REALTOR® Code. The MLS® trademark and the MLS® logo are owned by CREA and identify the professional real estate services provided by members of CREA.
The information contained on this site is based in whole or in part on information that is provided by members of The Canadian Real Estate Association, who are responsible for its accuracy. CREA reproduces and distributes this information as a service for its members and assumes no responsibility for its accuracy.
Similar homes nearby
See more in Cambridge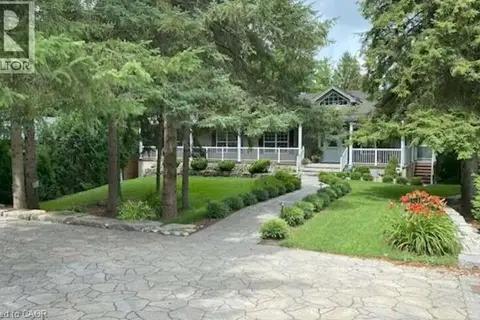 📷 50
$1,985,000
4 bd4 ba14 pk5200 ft²
527 RIVER Road
Hillcrest/Cooper/Townline Estates, Cambridge
Detached · MLS® 40839091 · Easy List Realty Ltd.
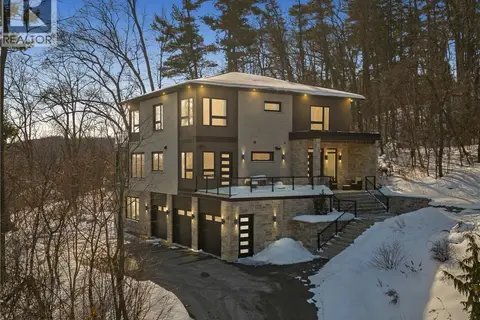 📷 50
$1,999,900
5+1 bd6 ba13 pk5091 ft²
111 GRAND RIDGE Drive
St Andrews/Southwood, Cambridge
Detached · MLS® 40857967 · Corcoran Horizon Realty
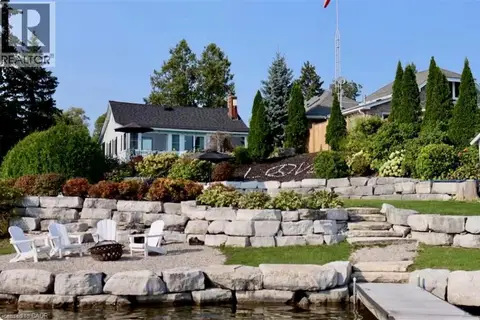 📷 33
$2,000,000
3 bd1 ba10 pk1036 ft²
11 LAKE Avenue
Rural Puslinch East, Cambridge
WaterfrontPool
Detached · MLS® 40828298 · Comfree
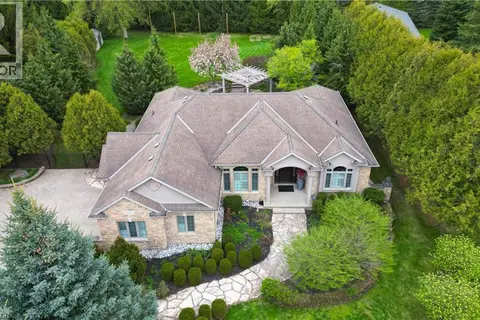 📷 48
$1,799,000
3+2 bd3 ba12 pk4253 ft²
118 OLD MILL Road
Blair, Cambridge
Detached · MLS® 40870234 · Royal LePage Wolle Realty
 📷 7
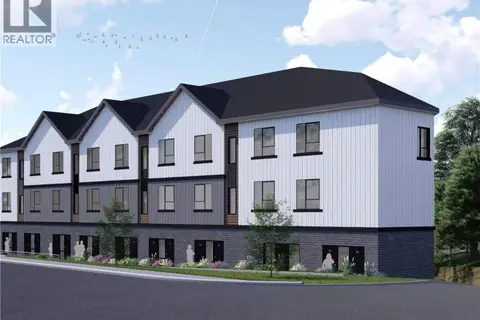
$1,700,000
312 ST ANDREWS Street
St Andrews/Southwood, Cambridge
Vacant Land · MLS® 40846125 · RE/MAX Twin City Realty Inc.
 📷 50
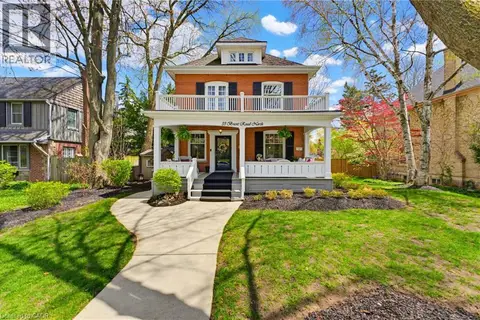
$1,699,900
5 bd4 ba4 pk3394 ft²
33 BRANT Road N
Victoria, Cambridge
Pool
Detached · MLS® 40867378 · RE/MAX REAL ESTATE CENTRE INC.
 📷 50
$1,699,000
2+3 bd3 ba8 pk3439 ft²
20 GRANDY Lane
Clemens Mills/Saginaw, Cambridge
Detached · MLS® 40844635 · RE/MAX TWIN CITY REALTY INC.
 📷 3
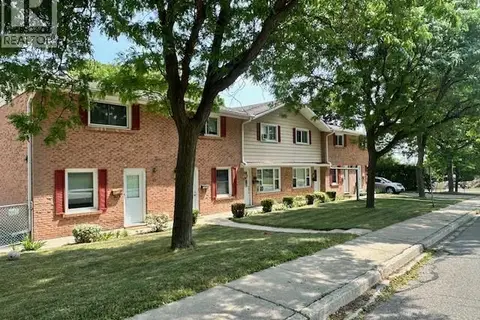
$1,599,900
12 bd6 ba12 pk5400 ft²
80-90 STANLEY Street
St Gregory's/Tait, Cambridge
Multi-family · MLS® 40871557 · RE/MAX TWIN CITY REALTY INC.