521 Chem. Ward Road
Bouctouche, NB, E4S4A8
Listed by PG Direct Realty Ltd.
$399,999
- 3 bedrooms
- 2 bathrooms
- 1388 sq ft
Listed 16 days ago · MLS® NB149139
About this home
When Viewing This Property On Realtor.ca Please Click On The Multimedia or Virtual Tour Link For More Property Info. Step inside to a bright and inviting open-concept living, dining and kitchen area, where large windows bring in plenty of natural light and modern fixtures add a stylish finishing touch. The crisp white kitchen features ample cabinetry, generous counter space and a large centre island, creating a natural gathering place for everyday meals, entertaining or extra prep space. Patio doors off the main living area provide convenient access to the outdoors. The spacious primary bedroom offers its own private retreat with a walk-in closet and 3-piece ensuite featuring a walk-in shower. Two additional bedrooms provide flexibility for family, guests or a home office, while a second full bathroom includes a tub/shower combination. Easy-care flooring runs throughout the home, complemented by clean modern finishes, black hardware and an efficient mini-split heat pump for year-round comfort. With everything conveniently located on one level, this home offers an excellent combination of comfort, functionality and contemporary style. (id:66966)
Details
- Type
- Detached
- Style
- Bungalow
- Size
- 1388 sq ft
- Basement
- None
- Municipality
- Bouctouche
Interior
- Bedrooms
- 3 above ground
- Fireplace
- No
- Flooring
- Laminate
Heating, cooling and services
- Heating
- Heat Pump, Baseboard heaters, Electric
- Air conditioning
- Air exchanger, Heat Pump, Air Conditioned
- Water and sewer
- Septic System
Building and exterior
- Style
- Bungalow
- Year built
- 2026
- Foundation
- Concrete, Slab
Rooms
| Room | Level | Size | Features |
|---|---|---|---|
| Utility room | Main level | 10'3'' x 4'0'' | |
| 4pc Bathroom | Main level | 5'8'' x 8'11'' | |
| Bedroom | Main level | 10'4'' x 13'0'' | |
| Bedroom | Main level | 10'4'' x 13'0'' | |
| Mud room | Main level | 4'0'' x 16'10'' | |
| Other | Main level | 6'6'' x 6'5'' | |
| 3pc Ensuite bath | Main level | 10'3'' x 5'7'' | |
| Primary Bedroom | Main level | 12'0'' x 16'10'' | |
| Kitchen | Main level | 8'6'' x 17'11'' | |
| Dining room | Main level | 7'0'' x 17'11'' | |
| Living room | Main level | 11'6'' x 17'11'' |
Location
Location is approximate. See nearby homes on the map
Listed by PG Direct Realty Ltd..

REALTOR®, REALTORS®, and the REALTOR® logo are certification marks that are owned by REALTOR® Canada Inc. and licensed exclusively to The Canadian Real Estate Association (CREA). These certification marks identify real estate professionals who are members of CREA and who must abide by CREA’s By-Laws, Rules, and the REALTOR® Code. The MLS® trademark and the MLS® logo are owned by CREA and identify the professional real estate services provided by members of CREA.
The information contained on this site is based in whole or in part on information that is provided by members of The Canadian Real Estate Association, who are responsible for its accuracy. CREA reproduces and distributes this information as a service for its members and assumes no responsibility for its accuracy.
Similar homes nearby
See more in Bouctouche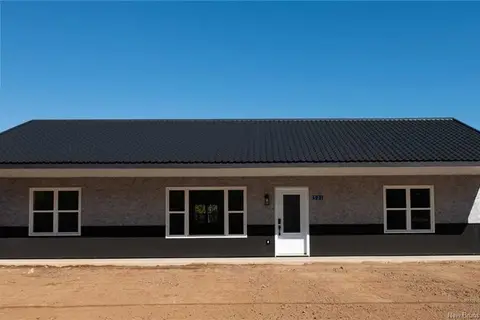 📷 15
$399,999
3 bd2 ba1388 ft²
531 Chem. Ward Road
Bouctouche
Detached · MLS® NB149128 · PG Direct Realty Ltd.
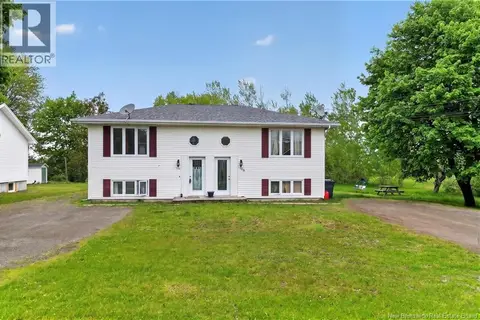 📷 32
$370,000
2027 ft²
194-196 Acadie Street
Bouctouche
Multiplex
Duplex · MLS® NB140162 · RE/MAX Avante
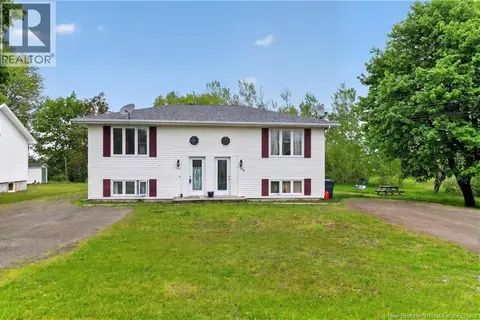 📷 32
$370,000
0+4 bd4 ba2027 ft²
194-196 Acadie Street
Bouctouche
Multiplex
Multiplex · MLS® NB148694 · RE/MAX Avante
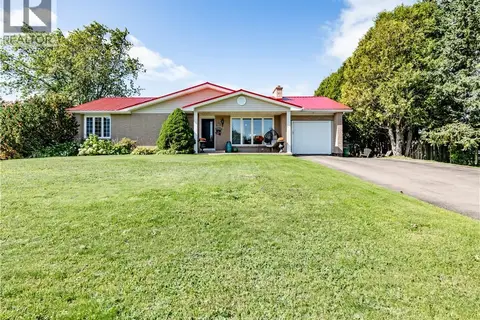 📷 41
$369,900
3+2 bd4 ba2835 ft²
21 Richard
Bouctouche
Detached · MLS® NB147845 · EXIT Realty Associates
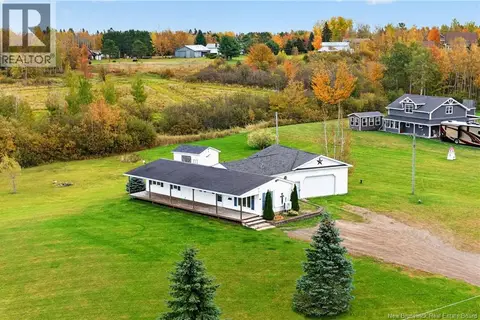 📷 29
$364,900
2 bd2 ba1226 ft²
72 Pointe Dionne
Bouctouche
Detached · MLS® NB149672 · Keller Williams Capital Realty
 📷 42
$439,000
3 bd2 ba2856 ft²
90 Rue Acadie
Bouctouche
Detached · MLS® NB149570 · eXp Realty
 📷 49
$354,900
3+2 bd2 ba2409 ft²
21 Champlain
Bouctouche
Pool
Detached · MLS® NB149357 · EXIT Realty Associates
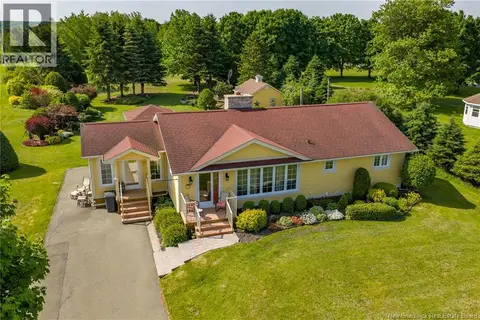 📷 50
$449,000
2+2 bd2 ba2577 ft²
268 Irving Boulevard
Bouctouche
Detached · MLS® NB141786 · Keller Williams Capital Realty