268 Irving Boulevard
Bouctouche, NB, E4S3L8
Listed by Keller Williams Capital Realty
$449,000
- 2+2 bedrooms
- 2 bathrooms
- 2577 sq ft
Listed 128 days ago · MLS® NB141786
About this home
Beautifully maintained one-owner home offering space, privacy, and a functional layout, ideally situated on a hilltop setting in Bouctouche. This property has been lovingly cared for and features mature landscaping, a greenhouse, backyard garden, a baby barn, a propane fireplace, two mini-split heat pumps, and a fully finished basement. The main level welcomes you into spacious heated floor foyer/sunroom, perfect for gathering with family and friends. Continuing on the main floor you enter the kitchen, complete with a breakfast nook, opens onto a cozy family room & living room creating a warm and inviting atmosphere for everyday living. The main floor also offers two generously sized bedrooms, including the primary bedroom, as well as a full bathroom. The finished basement provides exceptional additional living space and flexibility. It features a large family room, a laundry area, a convenient half bathroom and two additional non-conforming bedroom that could easily be used as a home office, hobby room, gym, or guest room. Multiple storage areas throughout the lower level provide ample room for seasonal items, tools, and household storage. Adding even more versatility, the property includes a charming insulated gazebo, offering a peaceful place to relax and enjoy the surrounding landscape throughout much of the year. Located less than 5 minutes from Highway 11, approximately 15 minutes from the hospital, and only 30 minutes from Moncton, this home combines the tranquility of country living with convenient access to amenities. Schools, pharmacies, restaurants, the marina, the arboretum, and other essential services are all within a short drive. If you are looking for a spacious, move-in-ready home with beautiful outdoor spaces, plenty of storage, and room for the whole family, 268 Irving Boulevard is a property you will not want to miss. Call, text or email for more information. (id:66966)
Details
- Type
- Detached
- Size
- 2577 sq ft
- Property tax
- $3,415
- Municipality
- Bouctouche
Interior
- Bedrooms
- 2 above ground + 2 below
- Fireplace
- Gas, Conventional
- Flooring
- Hardwood, Laminate, Ceramic, Vinyl
Heating, cooling and services
- Heating
- Heat Pump, Baseboard heaters, Electric
- Air conditioning
- Heat Pump
- Water and sewer
- Municipal sewage system
Building and exterior
- Foundation
- Concrete
- Outdoor
- Wood
Rooms
| Room | Level | Size | Features |
|---|---|---|---|
| Sunroom | Main level | 11'3'' x 11'3'' | |
| Storage | Basement | 11'1'' x 11'9'' | |
| Storage | Basement | 4'8'' x 13'7'' | |
| Storage | Basement | 13'10'' x 13'5'' | |
| Laundry room | Basement | 11'6'' x 8'4'' | |
| Bedroom | Basement | 12'10'' x 11'9'' | |
| Bedroom | Basement | 12'10'' x 9'6'' | |
| Bath (# pieces 1-6) | Basement | 2'10'' x 3'3'' | |
| Primary Bedroom | Main level | 13'7'' x 12'10'' | |
| Living room | Main level | 8'11'' x 12'10'' | |
| Living room | Main level | 24'10'' x 16'3'' | |
| Kitchen | Main level | 11'8'' x 14'0'' | |
| Family room | Main level | 13'5'' x 14'11'' | |
| Dining nook | Main level | 9'3'' x 7'8'' | |
| Bedroom | Main level | 11'0'' x 14'3'' | |
| 5pc Bathroom | Main level | 8'8'' x 10'4'' |
Location
Location is approximate. See nearby homes on the map
Listed by Keller Williams Capital Realty.

REALTOR®, REALTORS®, and the REALTOR® logo are certification marks that are owned by REALTOR® Canada Inc. and licensed exclusively to The Canadian Real Estate Association (CREA). These certification marks identify real estate professionals who are members of CREA and who must abide by CREA’s By-Laws, Rules, and the REALTOR® Code. The MLS® trademark and the MLS® logo are owned by CREA and identify the professional real estate services provided by members of CREA.
The information contained on this site is based in whole or in part on information that is provided by members of The Canadian Real Estate Association, who are responsible for its accuracy. CREA reproduces and distributes this information as a service for its members and assumes no responsibility for its accuracy.
Similar homes nearby
See more in Bouctouche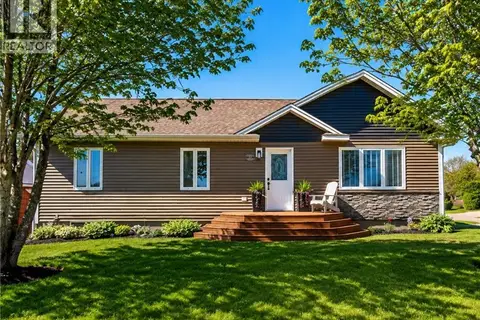 📷 46
$449,900
3 bd2 ba2604 ft²
42 Rue du Parc
Bouctouche
Waterfront
Detached · MLS® NB140547 · Keller Williams Capital Realty
 📷 42
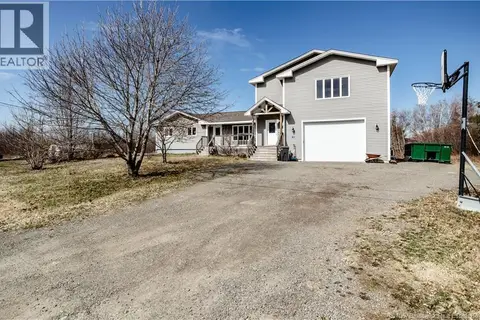
$439,000
3 bd2 ba2856 ft²
90 Rue Acadie
Bouctouche
Detached · MLS® NB149570 · eXp Realty
 📷 42
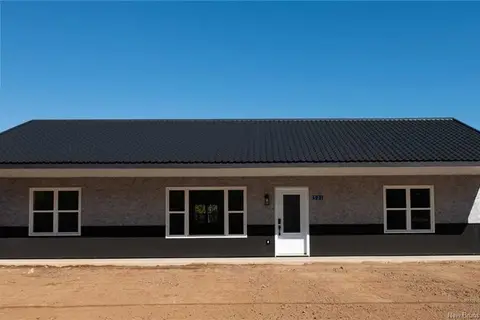
$474,900
6+1 bd4 ba4160 ft²
18 Louis-Bourg Road
Bouctouche
Detached · MLS® NB146977 · EXIT Realty Associates
 📷 15
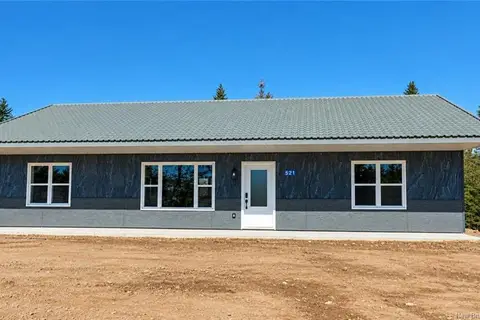
$399,999
3 bd2 ba1388 ft²
531 Chem. Ward Road
Bouctouche
Detached · MLS® NB149128 · PG Direct Realty Ltd.
 📷 13
$399,999
3 bd2 ba1388 ft²
521 Chem. Ward Road
Bouctouche
Detached · MLS® NB149139 · PG Direct Realty Ltd.
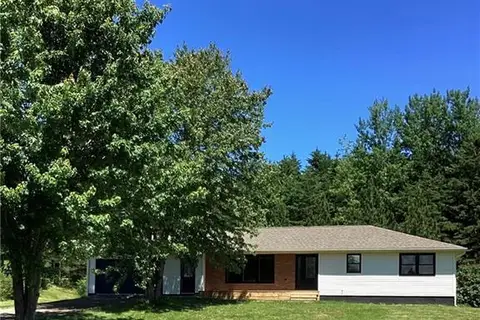 📷 20
$499,000
3+1 bd2 ba2790 ft²
125 Evangeline Street
Bouctouche
Detached · MLS® NB135705 · PG Direct Realty Ltd.
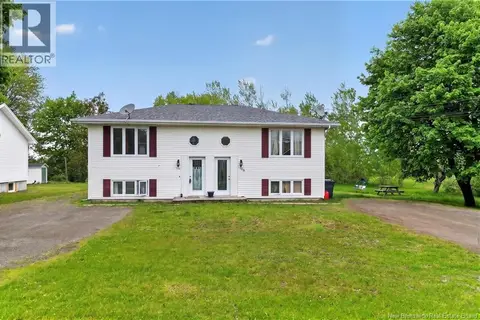 📷 32
$370,000
2027 ft²
194-196 Acadie Street
Bouctouche
Multiplex
Duplex · MLS® NB140162 · RE/MAX Avante
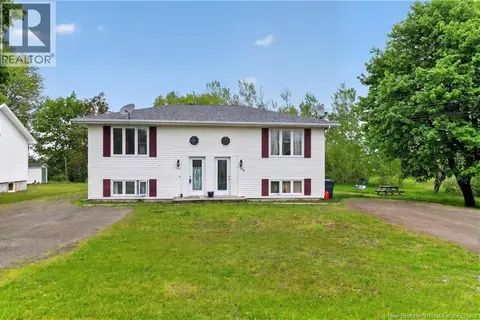 📷 32
$370,000
0+4 bd4 ba2027 ft²
194-196 Acadie Street
Bouctouche
Multiplex
Multiplex · MLS® NB148694 · RE/MAX Avante