21 Richard
Bouctouche, NB, E4S3T1
Listed by EXIT Realty Associates
$369,900
- 3+2 bedrooms
- 4 bathrooms
- 2835 sq ft
Listed 37 days ago · MLS® NB147845
About this home
Absolutely gorgeous home situated on a beautiful lot in Bouctouche! From the moment you arrive, you'll be impressed by the stunning curb appeal, featuring a metal roof, paved driveway, and an abundance of mature trees that provide both beauty and privacy. Step inside and be welcomed by a spacious entrance that leads into the bright open-concept living and dining area. A beautiful fireplace serves as a charming focal point, adding character and warmth to the space, while the mini-split heat pump ensures year-round comfort. The kitchen offers plenty of dark cabinetry, an attractive backsplash, and generous counter space, making it ideal for everyday living and entertaining. Just off the kitchen, you'll find a cozy family room with large windows that fill the space with natural light. The three-season sunroom is the perfect place to relax, unwind, or entertain guests while enjoying views of the backyard. The main floor features three bedrooms, including a spacious primary bedroom complete with its own ensuite bathroom. Two additional bathrooms on the main level provide added convenience for family and guests. The lower level offers excellent additional living space, including two non-conforming bedrooms that are perfect for visiting family or guests, a large family room, a half bathroom with laundry area, and plenty of storage space. Outside, enjoy the back deck, partially fenced yard, and beautiful mature trees that create a peaceful and private setting. This property offers an exceptional combination of space, comfort, and functionality in a desirable Bouctouche location. Don't miss your opportunity to make this beautiful property your next home. Contact your favourite REALTOR® today to schedule your private viewing! (id:66966)
Details
- Type
- Detached
- Size
- 2835 sq ft
- Garage
- Garage
- Property tax
- $4,728
- Municipality
- Bouctouche
Interior
- Bedrooms
- 3 above ground + 2 below
- Fireplace
- No
- Flooring
- Hardwood, Laminate, Ceramic
Heating, cooling and services
- Heating
- Electric, Hot Water
- Water and sewer
- Municipal sewage system
Building and exterior
- Year built
- 1972
- Foundation
- Concrete
- Outdoor
- Aluminum/Vinyl
Parking
- Driveway and parking
- Attached Garage
Rooms
| Room | Level | Size | Features |
|---|---|---|---|
| Storage | Basement | 6'0'' x 9'11'' | |
| 2pc Bathroom | Basement | 7'10'' x 6'1'' | |
| Storage | Basement | 6'9'' x 18'4'' | |
| Storage | Basement | 25'8'' x 14'0'' | |
| Bedroom | Basement | 13'10'' x 9'11'' | |
| Bedroom | Basement | 13'0'' x 10'11'' | |
| Recreation room | Basement | 28'6'' x 21'0'' | |
| 3pc Bathroom | Main level | 9'8'' x 7'7'' | |
| Bedroom | Main level | 13'0'' x 10'3'' | |
| Bedroom | Main level | 13'0'' x 10'7'' | |
| 4pc Bathroom | Main level | 8'10'' x 5'2'' | |
| 4pc Ensuite bath | Main level | 9'10'' x 4'8'' | |
| Primary Bedroom | Main level | 18'8'' x 10'2'' | |
| Foyer | Main level | 8'11'' x 14'11'' | |
| Kitchen | Main level | 19'7'' x 14'7'' | |
| Family room | Main level | 15'4'' x 16'9'' | |
| Sunroom | Main level | 15'4'' x 10'2'' | |
| Dining room | Main level | 10'4'' x 14'0'' | |
| Living room | Main level | 15'6'' x 14'1'' |
Location
Location is approximate. See nearby homes on the map
Listed by EXIT Realty Associates.

REALTOR®, REALTORS®, and the REALTOR® logo are certification marks that are owned by REALTOR® Canada Inc. and licensed exclusively to The Canadian Real Estate Association (CREA). These certification marks identify real estate professionals who are members of CREA and who must abide by CREA’s By-Laws, Rules, and the REALTOR® Code. The MLS® trademark and the MLS® logo are owned by CREA and identify the professional real estate services provided by members of CREA.
The information contained on this site is based in whole or in part on information that is provided by members of The Canadian Real Estate Association, who are responsible for its accuracy. CREA reproduces and distributes this information as a service for its members and assumes no responsibility for its accuracy.
Similar homes nearby
See more in Bouctouche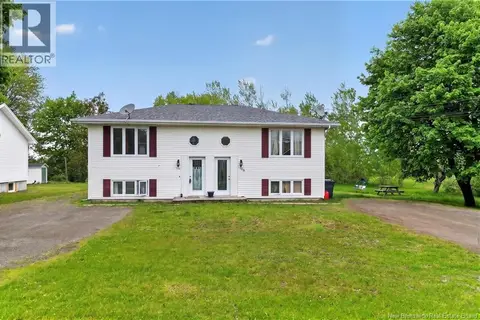 📷 32
$370,000
2027 ft²
194-196 Acadie Street
Bouctouche
Multiplex
Duplex · MLS® NB140162 · RE/MAX Avante
 📷 32
$370,000
0+4 bd4 ba2027 ft²
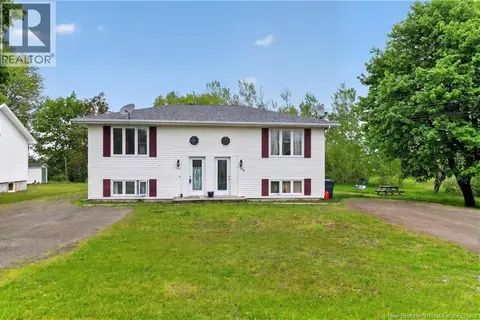
194-196 Acadie Street
Bouctouche
Multiplex
Multiplex · MLS® NB148694 · RE/MAX Avante
 📷 29
$364,900
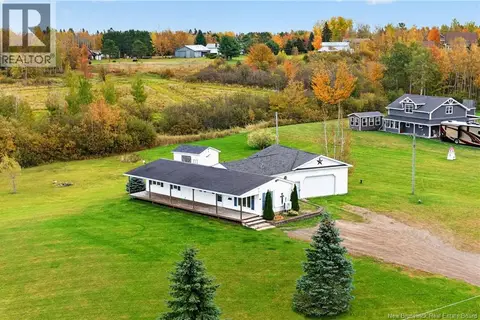
2 bd2 ba1226 ft²
72 Pointe Dionne
Bouctouche
Detached · MLS® NB149672 · Keller Williams Capital Realty
 📷 49
$354,900
3+2 bd2 ba2409 ft²
21 Champlain
Bouctouche
Pool
Detached · MLS® NB149357 · EXIT Realty Associates
 📷 12
$349,000
0 bd
12 Girouardville Street
Bouctouche
Vacant Land · MLS® NB147615 · EXIT Realty Associates
 📷 15
$399,999
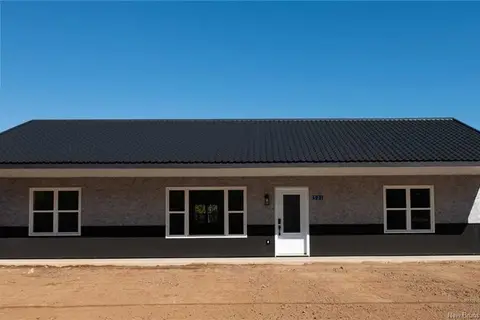
3 bd2 ba1388 ft²
531 Chem. Ward Road
Bouctouche
Detached · MLS® NB149128 · PG Direct Realty Ltd.
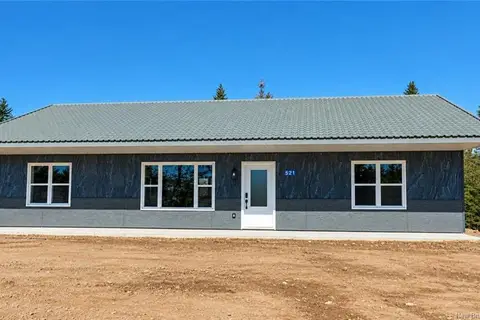 📷 13
$399,999
3 bd2 ba1388 ft²
521 Chem. Ward Road
Bouctouche
Detached · MLS® NB149139 · PG Direct Realty Ltd.
 📷 50
$329,900
3+2 bd2 ba2062 ft²
40 Rue Du Parc
Bouctouche
Detached · MLS® NB148110 · Keller Williams Capital Realty