5206 Nixon Road
Trout Creek, Summerland, BC, V0H1Z9
Listed by Parker Real Estate
$899,900
- 3 bedrooms
- 2 bathrooms
- 1676 sq ft
Listed 179 days ago · MLS® 10384766
About this home
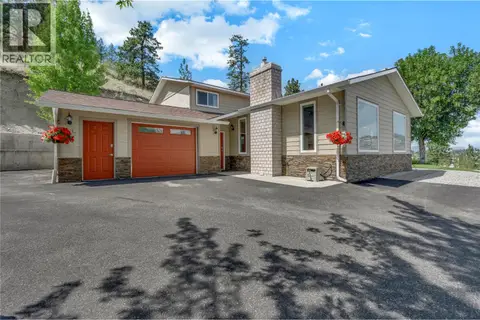
Set on a generous 0.29-acre parcel, this classic post-and-beam rancher represents a remarkable offering in one of the South Okanagan’s most desirable lakeside communities. Thoughtfully maintained, the residence offers approximately 1,650 sq. ft. of charming living space, featuring 3 bedrooms and 2 bathrooms. Vaulted ceilings in the main living area create an airy, architectural presence, while a fireplace with electric insert adds warmth and ambiance. The home is well-equipped with forced air heating and central air conditioning, ensuring year-round comfort. A flexible layout with an additional family room, dedicated laundry room with sink and front veranda enhances the original design. Outdoors, the private grounds are equally impressive, with a covered patio, underground irrigation, and expansive parking—well-suited for all your parking needs. Positioned just moments from Trout Creek Elementary, Powell Beach, and direct access to Okanagan Lake, as well as tennis and pickleball courts and scenic trails, this location is fantastic for retirees, families, and investors alike! (id:66966)
Details
- Type
- Detached
- Style
- Ranch
- Size
- 1676 sq ft
- Basement
- Crawl space
- Property tax
- $4,241
- Neighbourhood
- Trout Creek
- Municipality
- Summerland
Interior
- Fireplace
- No
- Appliances
- Washer, Refrigerator, Dishwasher, Range, Dryer
Heating, cooling and services
- Heating
- Forced air
- Air conditioning
- Central air conditioning
- Water and sewer
- Municipal sewage system
Building and exterior
- Style
- Ranch
- Year built
- 1979
Parking
- Driveway and parking
- RV
Rooms
| Room | Level | Size | Features |
|---|---|---|---|
| 2pc Ensuite bath | Main level | 5'5'' x 5' | |
| 4pc Bathroom | Main level | 8'2'' x 7'7'' | |
| Bedroom | Main level | 12'6'' x 10'1'' | |
| Bedroom | Main level | 7'6'' x 10' | |
| Primary Bedroom | Main level | 13'2'' x 13'3'' | |
| Utility room | Main level | 6'3'' x 2'11'' | |
| Laundry room | Main level | 7'6'' x 5'6'' | |
| Foyer | Main level | 4'6'' x 10'5'' | |
| Family room | Main level | 13'9'' x 20'9'' | |
| Living room | Main level | 13'3'' x 25'6'' | |
| Dining room | Main level | 9'11'' x 13'5'' | |
| Kitchen | Main level | 9'3'' x 10' |
Location
Location is approximate. See nearby homes on the map
Listed by Parker Real Estate.

REALTOR®, REALTORS®, and the REALTOR® logo are certification marks that are owned by REALTOR® Canada Inc. and licensed exclusively to The Canadian Real Estate Association (CREA). These certification marks identify real estate professionals who are members of CREA and who must abide by CREA’s By-Laws, Rules, and the REALTOR® Code. The MLS® trademark and the MLS® logo are owned by CREA and identify the professional real estate services provided by members of CREA.
The information contained on this site is based in whole or in part on information that is provided by members of The Canadian Real Estate Association, who are responsible for its accuracy. CREA reproduces and distributes this information as a service for its members and assumes no responsibility for its accuracy.
Similar homes nearby
See more in Summerland 📷 28
$939,000
3 bd2 ba4 pk1964 ft²
2301 Tait Street
Trout Creek, Summerland
Detached · MLS® 10394605 · Chamberlain Property Group
 📷 86
$899,000
5 bd2 ba6 pk2161 ft²
10110 Main Street
Main Town, Summerland
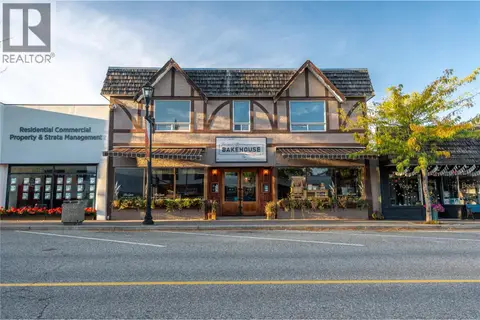
Apartment · MLS® 10392932 · RE/MAX Orchard Country
 📷 67
$899,000
4 bd3 ba4 pk1706 ft²
11317 Prairie Valley Road
Summerland Rural, Summerland
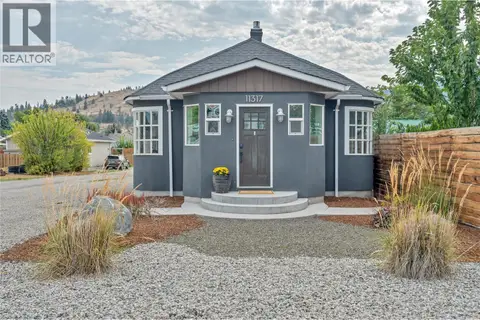
Detached · MLS® 10399629 · RE/MAX Orchard Country
 📷 12
$898,000
2 bd3 ba1731 ft²
14416 Fisher Close
Lower Town, Summerland
Waterfront
Detached · MLS® 10397051 · RE/MAX Orchard Country
 📷 19
$884,900
3 bd2 ba3 pk1443 ft²
9704 & 9700 JULIA Street
Main Town, Summerland
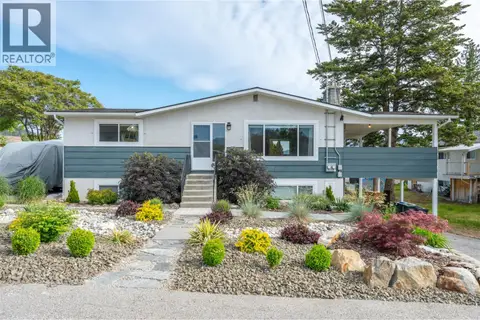
Detached · MLS® 10378797 · Rennie & Associates Realty Ltd.
 📷 61
$879,900
4 bd2 ba2073 ft²
11512 Harvey Street
Main Town, Summerland
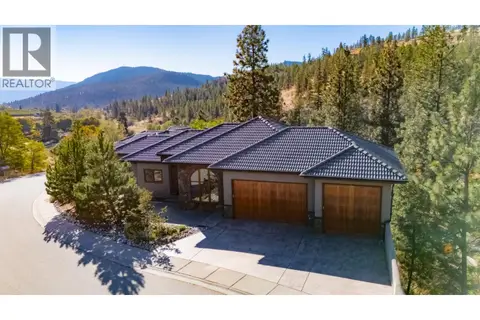
Detached · MLS® 10388871 · Royal LePage Locations West
 📷 46
$920,000
3 bd3 ba6 pk1944 ft²
6709 VICTORIA Road S Unit# 6
Summerland Rural, Summerland
Detached · MLS® 10397326 · Fair Realty (Kelowna)
 📷 53
$874,900
4 bd3 ba8 pk2047 ft²
8704 Kuroda Place
Main Town, Summerland
Detached · MLS® 10377654 · Chamberlain Property Group