8704 Kuroda Place
Main Town, Summerland, BC, V0H1Z7
Listed by Chamberlain Property Group
$874,900
- 4 bedrooms
- 3 bathrooms
- 8 parking
- 2047 sq ft
Listed 232 days ago · MLS® 10377654
About this home
LAKEVIEWS! This private and peaceful, move-in-ready retreat is at the end of a quiet cul-de-sac, elevated above neighboring homes to capture unobstructed views of Okanagan Lake. Enjoy year-round outdoor living with a fully irrigated, low-maintenance yard, covered patio with gas BBQ hookup, and hot tub — all perfectly positioned to take in the panoramic views. Inside, the flexible layout offers space for families of all sizes, with lake views from the main living areas, a cozy sunken TV room, four bedrooms including a primary suite with 3-piece ensuite, and convenient main-floor laundry. A spacious garage, ample parking, and a powered backyard flex space provide excellent storage and workspace options. Peaceful and surrounded by stunning scenery — this is lakeview living at its best! (id:66966)
Details
- Type
- Detached
- Style
- Multi-level
- Size
- 2047 sq ft
- Garage
- Garage
- Property tax
- $4,428
- Neighbourhood
- Main Town
- Municipality
- Summerland
Interior
- Fireplace
- Gas
- Appliances
- Refrigerator, Oven - Electric, Dishwasher, Microwave, Washer & Dryer
Heating, cooling and services
- Heating
- Heat Pump, Forced air, See remarks
- Air conditioning
- Central air conditioning
- Water and sewer
- Municipal sewage system
Building and exterior
- Style
- Multi-level
- Year built
- 1980
- Roof
- Vinyl Shingles
Parking
- Total parking
- 8
- Driveway and parking
- Attached Garage, Oversize, Heated Garage, Additional Parking
Rooms
| Room | Level | Size | Features |
|---|---|---|---|
| Bedroom | Second level | 10'11'' x 9'11'' | |
| Bedroom | Second level | 9'11'' x 10'1'' | |
| Full bathroom | Second level | ||
| Full ensuite bathroom | Second level | ||
| Primary Bedroom | Second level | 12'7'' x 13'9'' | |
| Partial bathroom | Main level | ||
| Utility room | Main level | 3' x 5'11'' | |
| Storage | Main level | 8'9'' x 4'8'' | |
| Laundry room | Main level | 12'7'' x 8' | |
| Bedroom | Main level | 12'7'' x 14'4'' | |
| Other | Main level | 9'11'' x 7'7'' | |
| Family room | Main level | 13'3'' x 16'11'' | |
| Dining room | Main level | 9'8'' x 10'4'' | |
| Living room | Main level | 13' x 21'5'' | |
| Kitchen | Main level | 12'2'' x 17'9'' |
Location
Location is approximate. See nearby homes on the map
Listed by Chamberlain Property Group.

REALTOR®, REALTORS®, and the REALTOR® logo are certification marks that are owned by REALTOR® Canada Inc. and licensed exclusively to The Canadian Real Estate Association (CREA). These certification marks identify real estate professionals who are members of CREA and who must abide by CREA’s By-Laws, Rules, and the REALTOR® Code. The MLS® trademark and the MLS® logo are owned by CREA and identify the professional real estate services provided by members of CREA.
The information contained on this site is based in whole or in part on information that is provided by members of The Canadian Real Estate Association, who are responsible for its accuracy. CREA reproduces and distributes this information as a service for its members and assumes no responsibility for its accuracy.
Similar homes nearby
See more in Summerland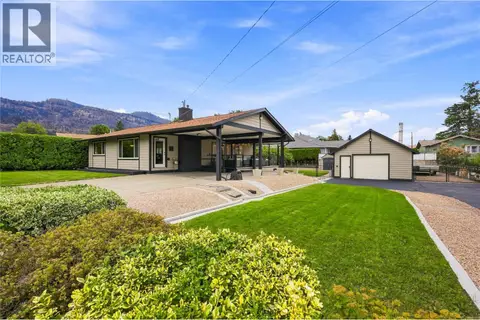 📷 48
$874,900
3 bd2 ba12 pk1937 ft²
11304 Dunsdon Crescent
Main Town, Summerland
Detached · MLS® 10399645 · Chamberlain Property Group
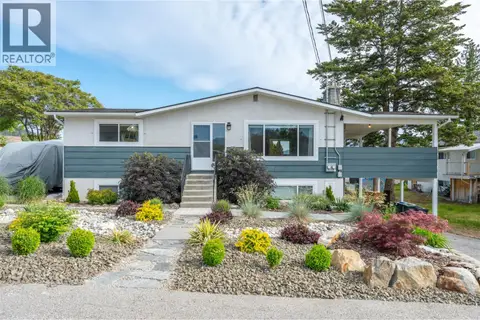 📷 61
$879,900
4 bd2 ba2073 ft²
11512 Harvey Street
Main Town, Summerland
Detached · MLS® 10388871 · Royal LePage Locations West
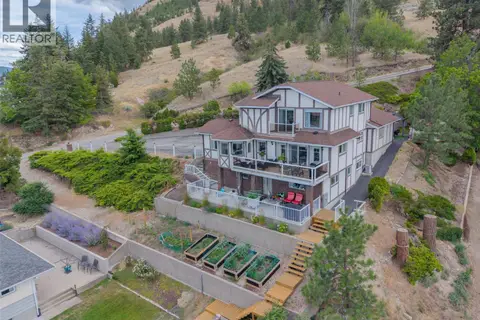 📷 83
$869,000
4 bd3 ba2 pk3509 ft²
8188 Milne Road
Main Town, Summerland
Detached · MLS® 10394565 · eXp Realty
 📷 19
$884,900
3 bd2 ba3 pk1443 ft²
9704 & 9700 JULIA Street
Main Town, Summerland
Detached · MLS® 10378797 · Rennie & Associates Realty Ltd.
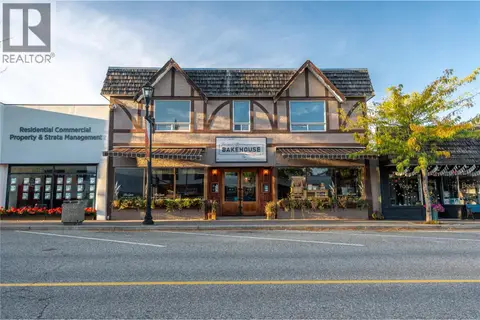 📷 86
$899,000
5 bd2 ba6 pk2161 ft²
10110 Main Street
Main Town, Summerland
Apartment · MLS® 10392932 · RE/MAX Orchard Country
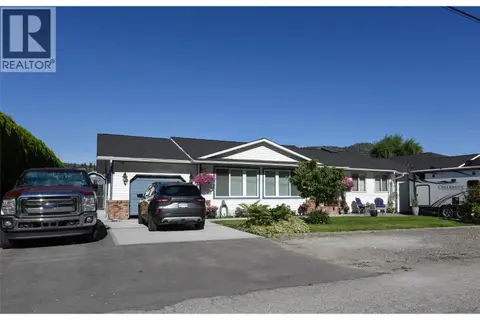 📷 35
$849,000
3 bd3 ba1 pk1658 ft²
11414 Adams Avenue
Main Town, Summerland
Pool
Detached · MLS® 10396620 · Royal LePage Parkside Realty
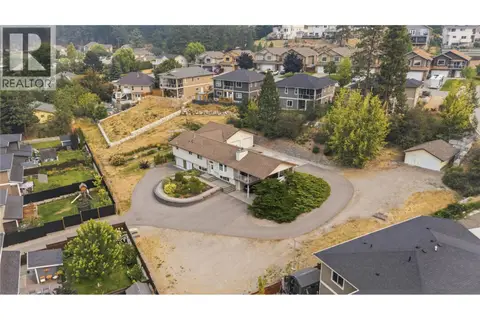 📷 38
$995,000
3 bd3 ba5 pk2235 ft²
9181 Alder Street
Main Town, Summerland
Detached · MLS® 10400033 · RE/MAX Penticton Realty
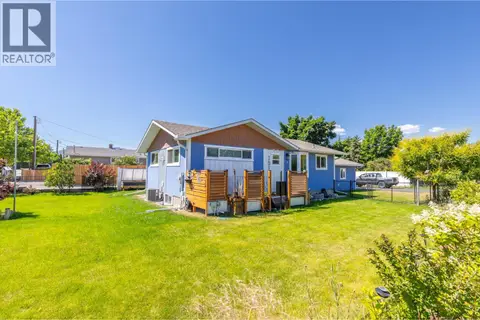 📷 49
$750,000
3 bd3 ba7 pk1823 ft²
10105 Prairie Valley Road
Main Town, Summerland
Detached · MLS® 10372001 · Skaha Realty Group Inc.