9704 & 9700 JULIA Street
Main Town, Summerland, BC, V0H1Z5
Listed by Rennie & Associates Realty Ltd.
$884,900
- 3 bedrooms
- 2 bathrooms
- 3 parking
- 1443 sq ft
Listed 225 days ago · MLS® 10378797
About this home
Rare opportunity for Okanagan Land Assembly here. Secure adjacent, fully serviced lots, generate rent and get to work! All in the heart of Summerland, literally right next door to an already approved major land assembly, which includes the Okanagan's newest Hotel offering...It's not too late to benefit from all the new investments driving this small town boom. Both parcels are zoned RU2 Multi-Family, providing meaningful flexibility. Whether you’re considering building, looking to generate revenue while holding land, or MORE, a wide range of options are here. Schools, parks, shopping, and transit are all within walking distance; an incredible development future is right here, right now. Potential for vendor financing. Contact listing agent. (id:66966)
Details
- Type
- Detached
- Style
- Ranch
- Size
- 1443 sq ft
- Basement
- Full
- Property tax
- $3,718
- Neighbourhood
- Main Town
- Municipality
- Summerland
Interior
- Fireplace
- No
- Appliances
- Washer, Refrigerator, Dishwasher, Range, Dryer
Heating, cooling and services
- Heating
- Forced air, See remarks
- Water and sewer
- Municipal sewage system
Building and exterior
- Style
- Ranch
- Year built
- 1959
- Roof
- Asphalt shingle
- Outdoor
- Stucco, Vinyl siding
Parking
- Total parking
- 3
- Driveway and parking
- RV, Additional Parking
Rooms
| Room | Level | Size | Features |
|---|---|---|---|
| Storage | Basement | 9' x 165' | |
| Games room | Basement | 7'10'' x 9'0'' | |
| Primary Bedroom | Main level | 7'6'' x 14'6'' | |
| Living room | Main level | 11'0'' x 14'0'' | |
| Laundry room | Basement | 10'6'' x 25'0'' | |
| Kitchen | Main level | 10'6'' x 14'6'' | |
| Dining room | Main level | 8'8'' x 11'0'' | |
| Bedroom | Main level | 7'10'' x 11'6'' | |
| Bedroom | Main level | 8'6'' x 10'6'' | |
| 3pc Bathroom | Basement | ||
| 4pc Bathroom | Main level |
Location
Location is approximate. See nearby homes on the map
Listed by Rennie & Associates Realty Ltd..

REALTOR®, REALTORS®, and the REALTOR® logo are certification marks that are owned by REALTOR® Canada Inc. and licensed exclusively to The Canadian Real Estate Association (CREA). These certification marks identify real estate professionals who are members of CREA and who must abide by CREA’s By-Laws, Rules, and the REALTOR® Code. The MLS® trademark and the MLS® logo are owned by CREA and identify the professional real estate services provided by members of CREA.
The information contained on this site is based in whole or in part on information that is provided by members of The Canadian Real Estate Association, who are responsible for its accuracy. CREA reproduces and distributes this information as a service for its members and assumes no responsibility for its accuracy.
Similar homes nearby
See more in Summerland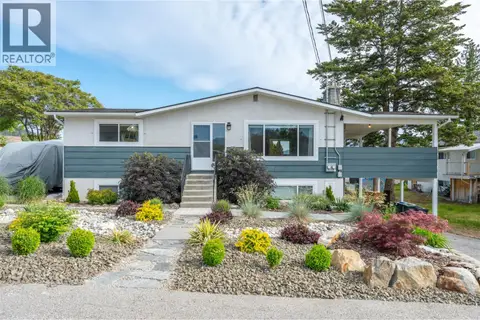 📷 61
$879,900
4 bd2 ba2073 ft²
11512 Harvey Street
Main Town, Summerland
Detached · MLS® 10388871 · Royal LePage Locations West
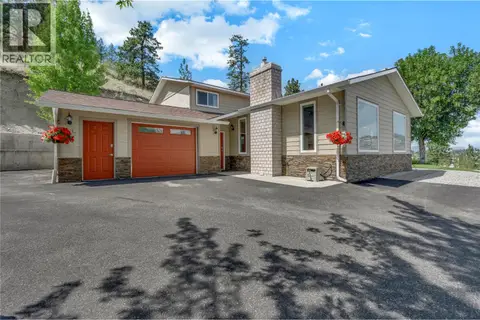 📷 53
$874,900
4 bd3 ba8 pk2047 ft²
8704 Kuroda Place
Main Town, Summerland
Detached · MLS® 10377654 · Chamberlain Property Group
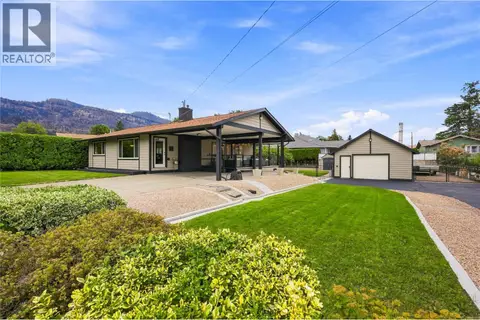 📷 48
$874,900
3 bd2 ba12 pk1937 ft²
11304 Dunsdon Crescent
Main Town, Summerland
Detached · MLS® 10399645 · Chamberlain Property Group
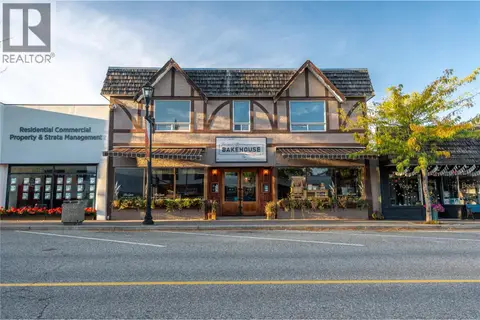 📷 86
$899,000
5 bd2 ba6 pk2161 ft²
10110 Main Street
Main Town, Summerland
Apartment · MLS® 10392932 · RE/MAX Orchard Country
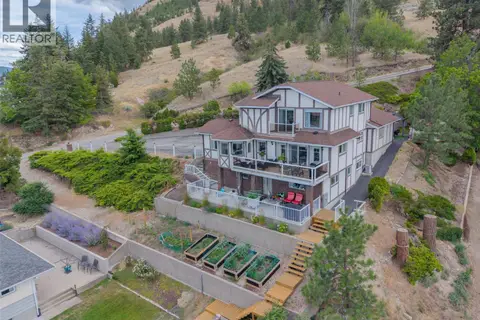 📷 83
$869,000
4 bd3 ba2 pk3509 ft²
8188 Milne Road
Main Town, Summerland
Detached · MLS® 10394565 · eXp Realty
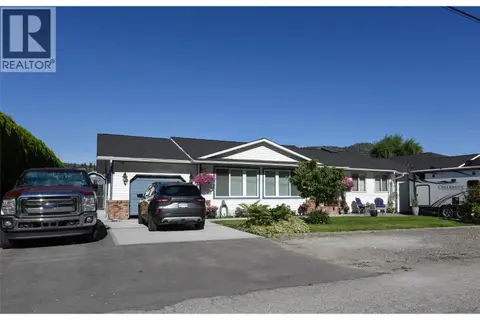 📷 35
$849,000
3 bd3 ba1 pk1658 ft²
11414 Adams Avenue
Main Town, Summerland
Pool
Detached · MLS® 10396620 · Royal LePage Parkside Realty
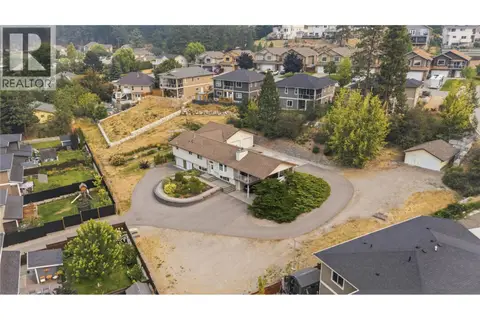 📷 38
$995,000
3 bd3 ba5 pk2235 ft²
9181 Alder Street
Main Town, Summerland
Detached · MLS® 10400033 · RE/MAX Penticton Realty
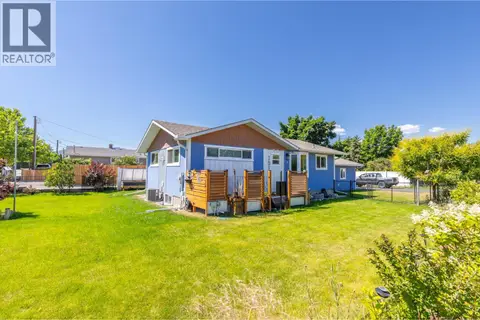 📷 49
$750,000
3 bd3 ba7 pk1823 ft²
10105 Prairie Valley Road
Main Town, Summerland
Detached · MLS® 10372001 · Skaha Realty Group Inc.