52 REDSTART Drive
Clemens Mills/Saginaw, Cambridge, N1T2G6
Listed by RED AND WHITE REALTY INC.
$2,995/mo
- 3 bedrooms
- 3 bathrooms
- 1635 sq ft
Listed 2 days ago · MLS® 40872246
About this home
Available immediately! Welcome to 52 Redstart Drive, a beautiful and well-maintained family home. Located in a desirable neighbourhood with easy access to Highway 401, making commuting to Cambridge, Kitchener, Waterloo, Guelph, and surrounding areas quick and convenient. This bright and inviting home offers a functional layout with spacious principal rooms, quality finishes, and plenty of natural light throughout. The spacious living room provides ample room for comfortable furniture and entertaining, while the adjoining dining area offers a great space for family meals and gatherings. The kitchen is both practical and inviting, featuring warm-toned cabinetry, stainless steel appliances, a modern backsplash, generous counter space, and a convenient centre island with double-basin sink. The kitchen overlooks the main living area, creating an excellent layout for everyday living and entertaining. The home offers a spacious primary bedroom with large windows and plenty of room for comfortable furnishings. The neutral décor and hardwood-style flooring continue throughout, creating a cohesive and welcoming feel. Outside, the property features an attractive brick-and-siding exterior with a covered front porch, landscaped front yard, paved driveway, and an attached single-car garage. The garage provides excellent additional storage and functionality, with built-in shelving, wall-mounted organization, and ample room for parking or additional workspace. The combination of a bright interior, practical floor plan, updated kitchen, attractive flooring, covered porch, landscaped yard, and attached garage makes this a fantastic opportunity to lease a wonderful Cambridge home. (id:66966)
Details
- Type
- Detached
- Style
- Other
- Size
- 1635 sq ft
- Basement
- Unfinished, Full
- Garage
- Garage
- Neighbourhood
- Clemens Mills/Saginaw
- Municipality
- Cambridge
- Rent increase limit
- Depends on when the unit was first lived in: before Nov. 15, 2018 it’s covered by Ontario’s yearly limit (2.1% in 2026); after, there’s no cap.
Interior
- Bedrooms
- 3 above ground
- Fireplace
- No
- Appliances
- Washer, Refrigerator, Water softener, Central Vacuum, Dishwasher, Stove, Dryer, Garage door opener, Microwave Built-in
Heating, cooling and services
- Heating
- Forced air, Natural gas
- Air conditioning
- Central air conditioning
- Water and sewer
- Municipal sewage system
Building and exterior
- Year built
- 2006
- Foundation
- Poured Concrete
- Outdoor
- Brick, Vinyl siding
Parking
- Driveway and parking
- Attached Garage
Rooms
| Room | Level | Size | Features |
|---|---|---|---|
| 3pc Ensuite bath | Second level | ||
| 3pc Bathroom | Second level | ||
| 2pc Bathroom | Main level | ||
| Bedroom | Second level | 10'3'' x 11'4'' | |
| Bedroom | Second level | 11'0'' x 12'4'' | |
| Primary Bedroom | Second level | 13'5'' x 13'0'' | |
| Living room | Main level | 12'0'' x 13'2'' | |
| Dining room | Main level | 7'9'' x 13'7'' | |
| Family room | Main level | 11'6'' x 14'0'' | |
| Kitchen | Main level | 11'9'' x 13'7'' | |
| Dining room | Main level | 10'0'' x 13'2'' |
Location
Location is approximate. See nearby homes on the map
Listed by RED AND WHITE REALTY INC..

REALTOR®, REALTORS®, and the REALTOR® logo are certification marks that are owned by REALTOR® Canada Inc. and licensed exclusively to The Canadian Real Estate Association (CREA). These certification marks identify real estate professionals who are members of CREA and who must abide by CREA’s By-Laws, Rules, and the REALTOR® Code. The MLS® trademark and the MLS® logo are owned by CREA and identify the professional real estate services provided by members of CREA.
The information contained on this site is based in whole or in part on information that is provided by members of The Canadian Real Estate Association, who are responsible for its accuracy. CREA reproduces and distributes this information as a service for its members and assumes no responsibility for its accuracy.
Similar homes nearby
See more in Cambridge 📷 16
$2,695/mo
3 bd3 ba2 pk1450 ft²
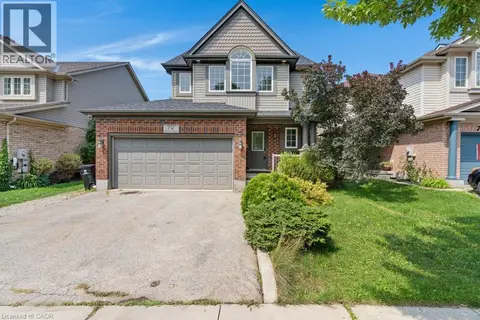
36 BUGDALE Drive
Clemens Mills/Saginaw, Cambridge
Link · MLS® 40855075 · RE/MAX TWIN CITY REALTY INC.
 📷 8
$2,600/mo
3 bd3 ba2 pk1275 ft²
125 FAIRGREEN Close
Clemens Mills/Saginaw, Cambridge
Att/Row/Townhouse · MLS® 40862880 · Coldwell Banker Peter Benninger Realty
 📷 34
$3,000/mo
3 bd2 ba2 pk1700 ft²
76 RENNER Drive
Hillcrest/Cooper/Townline Estates, Cambridge
Detached · MLS® 40854108 · Royal Lepage Crown Realty Services
 📷 28
$3,000/mo
4 bd4 ba4 pk2376 ft²
44 BLACKBURN Street
Westview, Cambridge
Ravine lot
Detached · MLS® 40860680 · Re/Max Real Estate Centre Inc.
 📷 3
$3,000/mo
2 bd1 ba2 pk750 ft²
82 NORFOLK Avenue
Elgin Park/Coronation, Cambridge
Detached · MLS® 40866123 · HOMELIFE MIRACLE REALTY LTD.
 📷 50
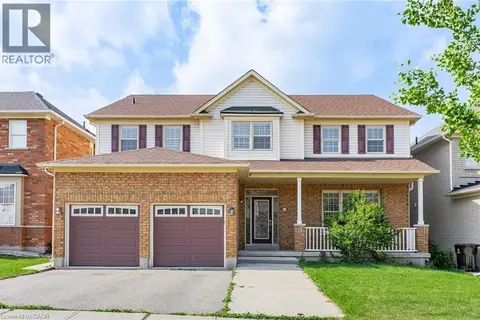
$2,950/mo
4 bd3 ba4 pk3200 ft²
103 SWIFT Crescent
Branchton Park, Cambridge
Detached · MLS® 40861755 · RE/MAX REAL ESTATE CENTRE INC.
 📷 36
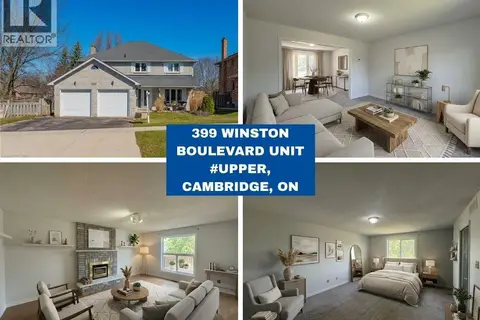
$2,900/mo
4 bd3 ba2 pk2800 ft²
399 WINSTON Boulevard Unit# Upper
Woodland Park/Cambrian Hills, Cambridge
Detached · MLS® 40862989 · Re/Max Real Estate Centre Inc.
 📷 47
$2,900/mo
4 bd2 ba6 pk1900 ft²
245 LOWTHER Street S
Preston North, Cambridge
Detached · MLS® 40869939 · Royal Lepage Wolle Realty