103 SWIFT Crescent
Branchton Park, Cambridge, N1P1J8
Listed by RE/MAX REAL ESTATE CENTRE INC.
$2,950/mo
- 4 bedrooms
- 3 bathrooms
- 4 parking
- 3200 sq ft
Listed 42 days ago · MLS® 40861755
About this home
Welcome to 103 Swift Crescent, a well-maintained detached home available for lease in a desirable Cambridge neighbourhood. Offering the main and second levels of the home (basement not included), this property provides spacious living, a fully fenced backyard, a double-car garage, and parking for up to four vehicles (2 garage, 2 driveway). Pride of ownership is evident throughout, with numerous recent updates including a new roof (2017), central air conditioning (2022), water heater (2023), garage doors (2023), all three toilets replaced (2026), and insulation upgraded to R60 to substantially reduce heating/cooling costs (2026). The home has also been professionally duct cleaned and recently deep cleaned, including all appliances, providing a clean, move-in-ready space. The lease includes full access to the backyard and garage. A selection of garage equipment, including lawn mowers, snow blower, shovels, and hoses, is available for the tenant's use and must be returned in the same condition at the end of the tenancy. The basement and house ventilation system have been professionally soundproofed for added privacy. (id:66966)
Details
- Type
- Detached
- Style
- Other
- Size
- 3200 sq ft
- Basement
- Finished, Full
- Garage
- Garage
- Neighbourhood
- Branchton Park
- Municipality
- Cambridge
- Rent increase limit
- Depends on when the unit was first lived in: before Nov. 15, 2018 it’s covered by Ontario’s yearly limit (2.1% in 2026); after, there’s no cap.
Interior
- Bedrooms
- 4 above ground
- Fireplace
- No
Heating, cooling and services
- Heating
- Forced air, Natural gas
- Air conditioning
- Central air conditioning
- Water and sewer
- Municipal sewage system
Building and exterior
- Year built
- 2006
- Foundation
- Poured Concrete
- Outdoor
- Brick, Vinyl siding
Parking
- Total parking
- 4
- Driveway and parking
- Attached Garage
Rooms
| Room | Level | Size | Features |
|---|---|---|---|
| 4pc Bathroom | Second level | ||
| 4pc Bathroom | Second level | ||
| 2pc Bathroom | Main level | ||
| Bedroom | Second level | 18'3'' x 15'3'' | |
| Bedroom | Second level | 13'5'' x 17'4'' | |
| Bedroom | Second level | 15'3'' x 16'8'' | |
| Primary Bedroom | Second level | 24'8'' x 18'1'' | |
| Bonus Room | Main level | 16'6'' x 9'7'' | |
| Kitchen | Main level | 16'6'' x 16'8'' | |
| Family room | Main level | 20'0'' x 21'4'' | |
| Dining room | Main level | 18'7'' x 14'4'' | |
| Living room | Main level | 18'7'' x 14'9'' |
Location
Location is approximate. See nearby homes on the map
Listed by RE/MAX REAL ESTATE CENTRE INC..

REALTOR®, REALTORS®, and the REALTOR® logo are certification marks that are owned by REALTOR® Canada Inc. and licensed exclusively to The Canadian Real Estate Association (CREA). These certification marks identify real estate professionals who are members of CREA and who must abide by CREA’s By-Laws, Rules, and the REALTOR® Code. The MLS® trademark and the MLS® logo are owned by CREA and identify the professional real estate services provided by members of CREA.
The information contained on this site is based in whole or in part on information that is provided by members of The Canadian Real Estate Association, who are responsible for its accuracy. CREA reproduces and distributes this information as a service for its members and assumes no responsibility for its accuracy.
Similar homes nearby
See more in Cambridge 📷 21
$3,100/mo
3 bd4 ba4 pk2150 ft²
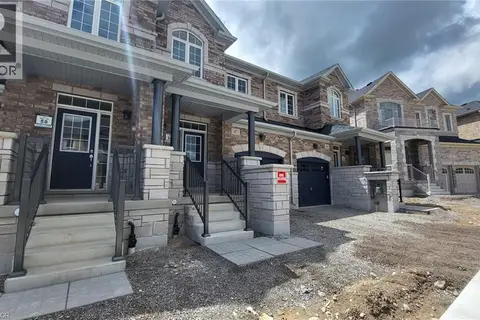
215 MAPLE BUSH Drive
Branchton Park, Cambridge
Detached · MLS® 40870241 · RE/MAX REAL ESTATE CENTRE INC.
 📷 29
$2,600/mo
3 bd3 ba2 pk1756 ft²
47 GLEDHILL Crescent
Branchton Park, Cambridge
Waterfront
Att/Row/Townhouse · MLS® 40870168 · Royal Lepage Signature Realty
 New
📷 27
$2,545/mo
3 bd3 ba1 pk1290 ft²
50 FAITH Street Unit# 7
Branchton Park, Cambridge
Att/Row/Townhouse · MLS® 40872157 · Kindred Homes Realty Inc., Brokerage
 New
📷 30
$2,995/mo
3 bd3 ba1635 ft²
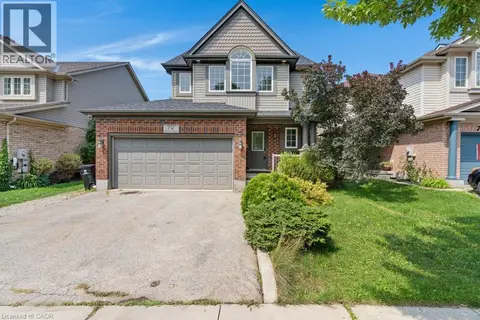
52 REDSTART Drive
Clemens Mills/Saginaw, Cambridge
Detached · MLS® 40872246 · RED AND WHITE REALTY INC.
 📷 34
$3,000/mo
3 bd2 ba2 pk1700 ft²
76 RENNER Drive
Hillcrest/Cooper/Townline Estates, Cambridge
Detached · MLS® 40854108 · Royal Lepage Crown Realty Services
 📷 36
$2,900/mo
4 bd3 ba2 pk2800 ft²
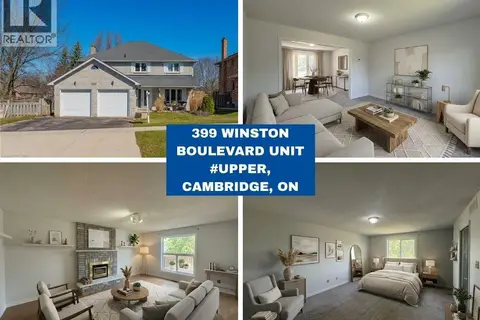
399 WINSTON Boulevard Unit# Upper
Woodland Park/Cambrian Hills, Cambridge
Detached · MLS® 40862989 · Re/Max Real Estate Centre Inc.
 📷 28
$3,000/mo
4 bd4 ba4 pk2376 ft²
44 BLACKBURN Street
Westview, Cambridge
Ravine lot
Detached · MLS® 40860680 · Re/Max Real Estate Centre Inc.
 📷 3
$3,000/mo
2 bd1 ba2 pk750 ft²
82 NORFOLK Avenue
Elgin Park/Coronation, Cambridge
Detached · MLS® 40866123 · HOMELIFE MIRACLE REALTY LTD.